101 Toccoa Vista Lane,Mineral Bluff, GA 30559
Mineral Bluff, GA 30559


Description
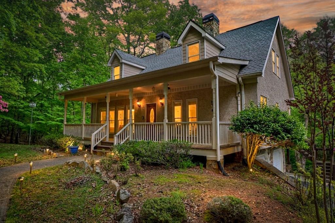
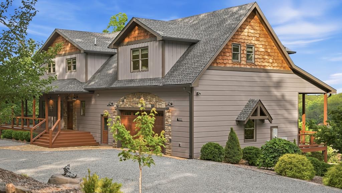
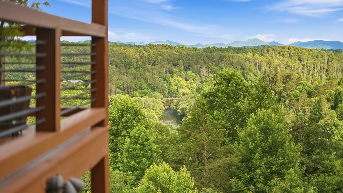
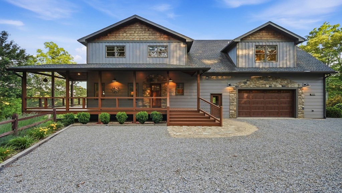
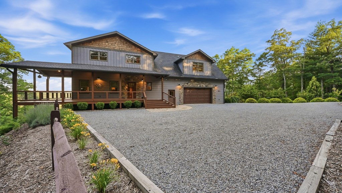
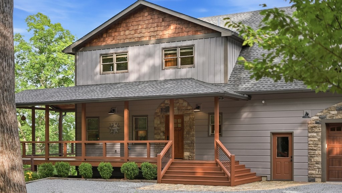
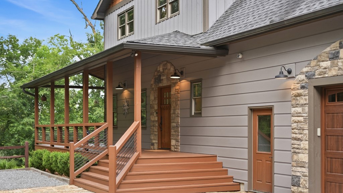
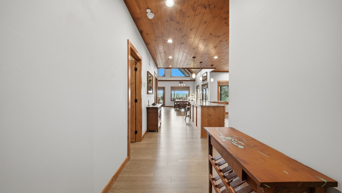
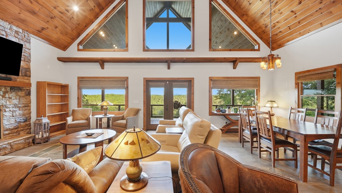
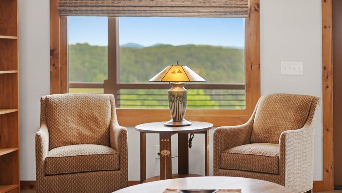
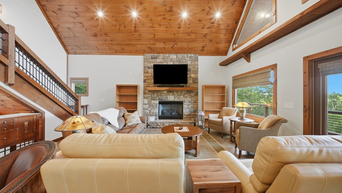
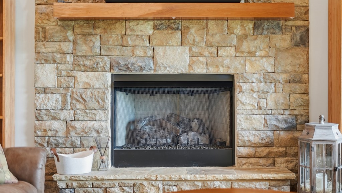
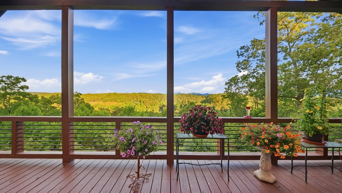
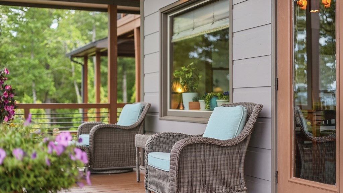
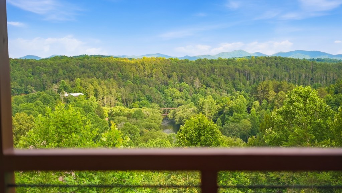
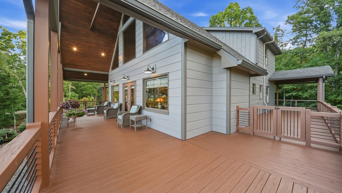
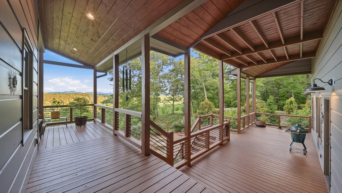
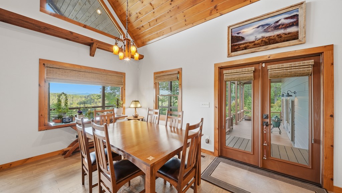
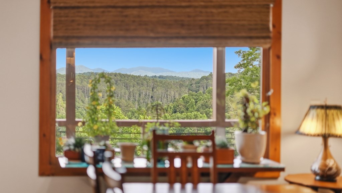
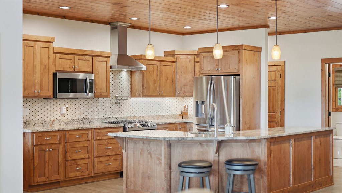
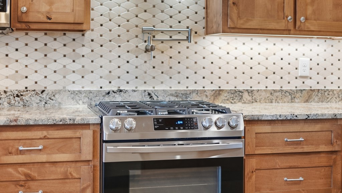
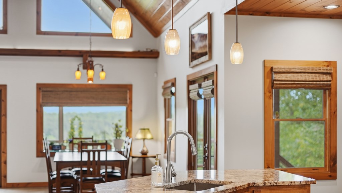
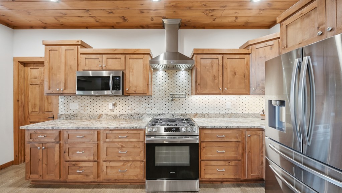
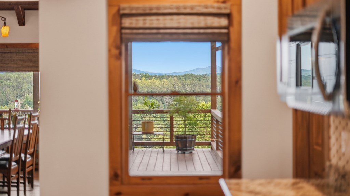
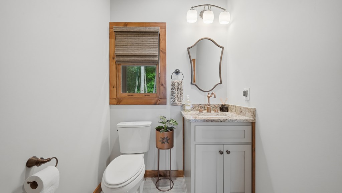
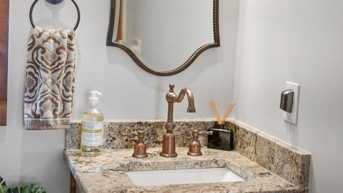
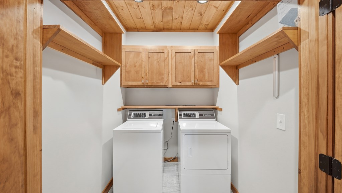
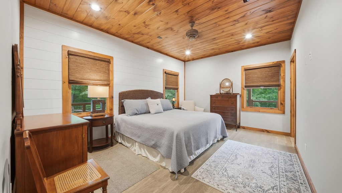
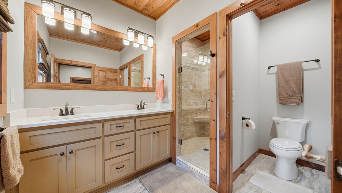
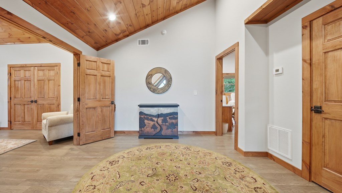
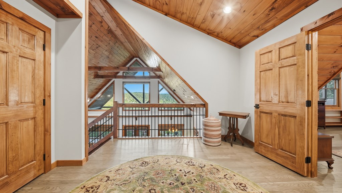
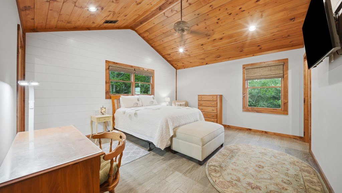
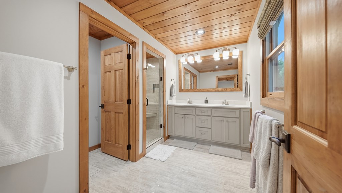
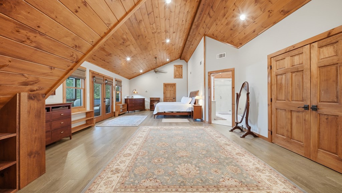
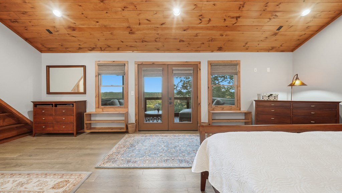
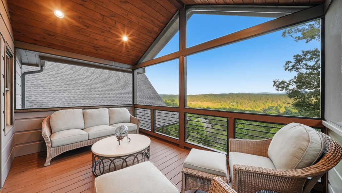
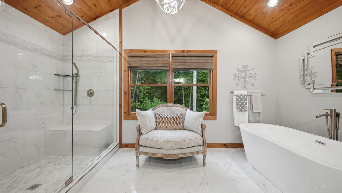
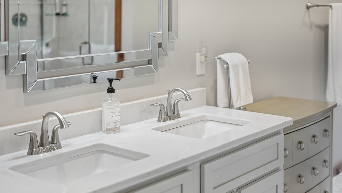
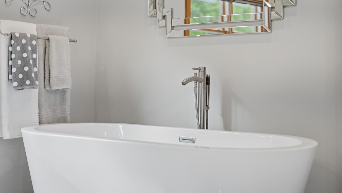
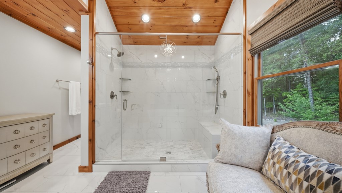
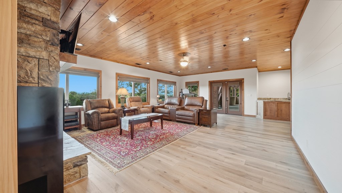
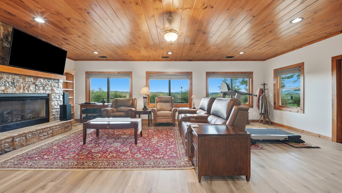
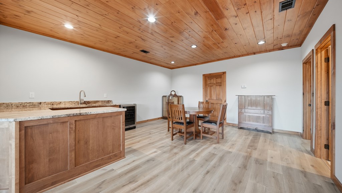
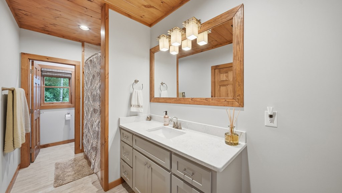
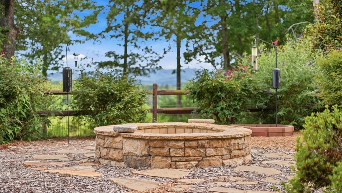
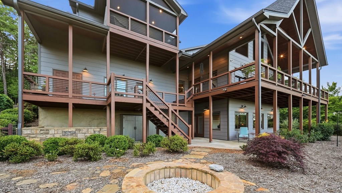
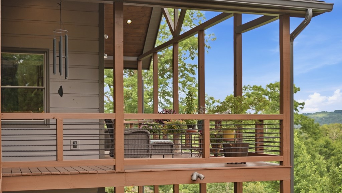
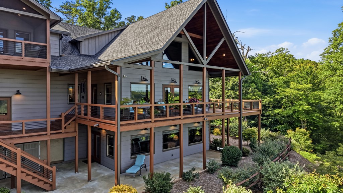
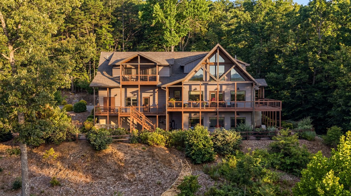
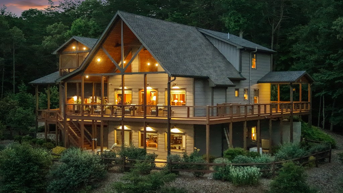
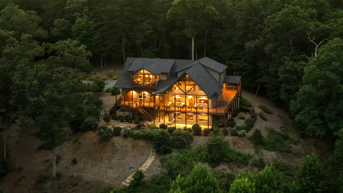
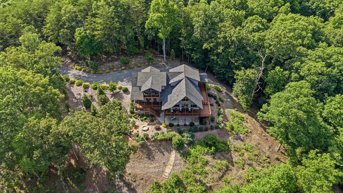
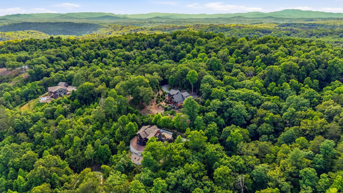
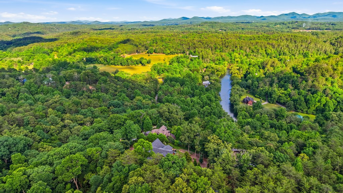
Some homes impress with their features, others are remembered for how they make you feel. Thoughtfully cared for & improved over time, this home pairs long-range mountain views, glimpses of the Toccoa River, & inviting outdoor spaces to create a setting meant to be enjoyed. Landscaping adds beauty throughout the seasons, while the peaceful setting feels worlds away despite being less than 10 miles from DT Blue Ridge & its shopping, dining, & small-town charm. Inside, windows & glass doors fill the home with natural light & draw attention to the scenery beyond. Anchored by a gas FP, the main living area flows seamlessly into the kitchen, dining area, & outdoor living spaces - a layout balancing entertaining & everyday living. The porch is where much of life unfolds - from grilling, conversation, & relaxation, it serves as a natural extension of the home. Picture morning coffee overlooking the mountains to evenings spent with family and friends, it is a space designed to be intentional. Steps lead to the firepit below, while the terrace-level patio offers additional room to gather & make the space your own. Upstairs, two spacious ensuite retreats provide comfort and privacy, including a primary suite with a spa-inspired bath & private screened porch positioned to enjoy the views. Terrace level offers a second living area with its own gas fireplace, wet bar, guest space, & flexibility for extended stays or multi-generational living. What truly sets this home apart is the care behind it. Thoughtful improvements were made to enhance the experience of living here, with features such as a whole-house generator, custom Hunter Douglas window treatments, artisan-crafted brass hardware, & integrated security enhancements are a portion of the property's extensive special features. A home designed to be lived in, shared, & enjoyed, where mountain mornings, evenings on the porch, & time spent with the people who matter most become part of everyday life!
Details
| MLS # | 431357 |
|---|---|
| Listing Type | For Sale |
| Style | House |
| Sub-Type | Resale |
| Status | Active |
| Year | 2020 |
| Days On Site | 77 |
| Listing Provided By | Keller Williams Elevate | The Mountain Life Team |
Features
| Bed(s) | 4 |
|---|---|
| Bath(s) | 5 Total |
| SQ Feet | 4,273 |
| Garage | 2 |
| Basement | Y |
| Story(s) | 1 |
| Acreage | 1.00 |
| Property View | Yes |
Interior
| Cooling Yes / No | Yes |
|---|---|
| Cooling | Central Air, Electric |
| Heating Yes / No | Yes |
| Heating | Central, Electric, Propane |
| Interior Features | Pantry, Ceiling Fan(s), Wet Bar, Cathedral Ceiling(s), Sheetrock, Wood |
| Window Features | Insulated Windows |
| Appliances | Refrigerator, Range, Oven, Microwave, Dishwasher, Tankless Water Heater |
Exterior
| Exterior Features | Private Yard, Fire Pit |
|---|---|
| Roof | Shingle |
| Construction Materials | Frame, Wood Siding, Log Siding, Stone |
Parking
| Garage Yes / No | Yes |
|---|---|
| Parking Features | Garage, Driveway, Gravel |
Area Information
| State | GA |
|---|---|
| County | Fannin |
| City | Mineral Bluff |
| Zip Code | 30559 |
| Area | Ar 6 Fannin |
| Community Name | Mountain River |
| Listing VS Median (in Mountain River) | |
Price: $1,340,000 low | high Med: $1,000,750 sqft: 4,273 low | high Med: 3,405 $ / sqft: $314 low | high Med: $287 On site: 77 low | high Med: 47 | |
Request a showing
Request a showing
Contact
Learn More About This Property

| State | GA |
|---|---|
| County | Fannin |
| City | Mineral Bluff |
| Zip Code | 30559 |
| Area | Ar 6 Fannin |
| Community Name | Mountain River |
| Listing VS Median (in Mountain River) | |
Price: $1,340,000 low | high Med: $1,000,750 sqft: 4,273 low | high Med: 3,405 $ / sqft: $314 low | high Med: $287 On site: 77 low | high Med: 47 | |