1110 Poor House Mountain Trail,Murphy, NC 28906
Murphy, NC 28906









Description
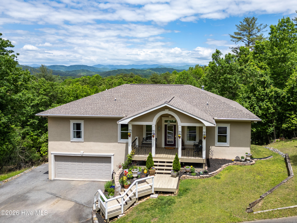
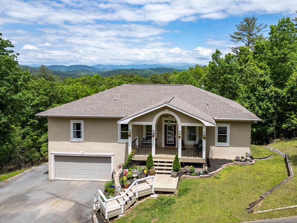
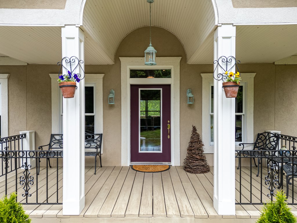
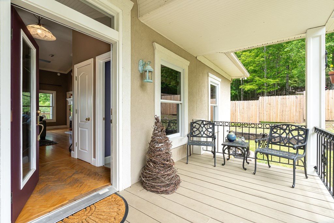
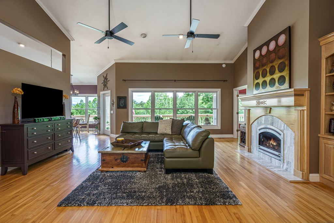
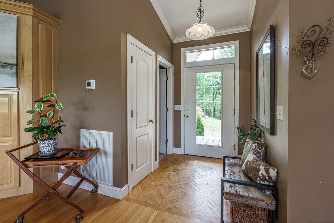
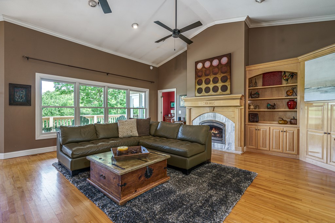
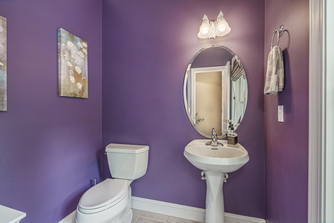
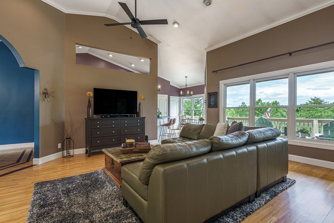
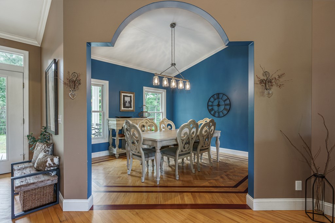
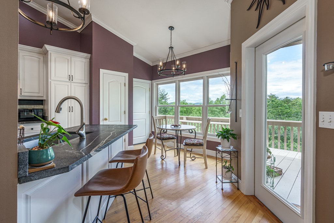
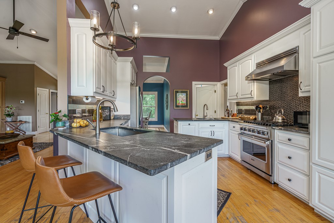
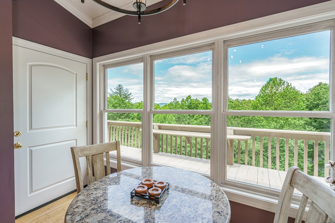
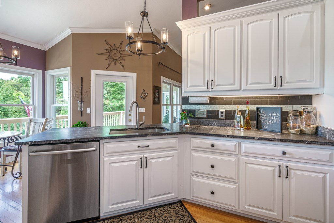
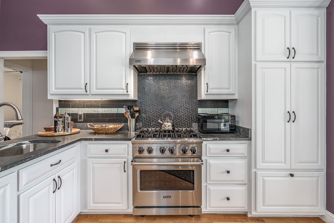
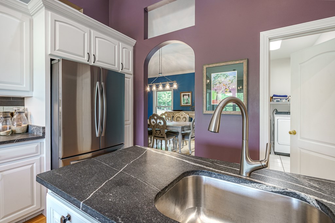
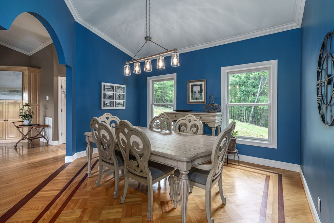
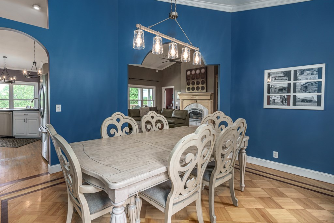
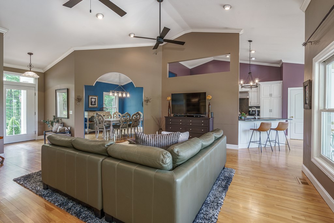
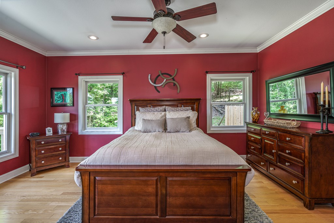
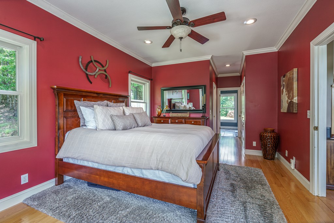
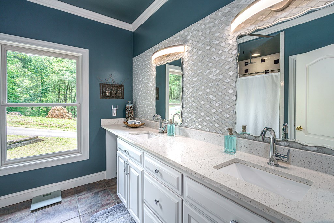
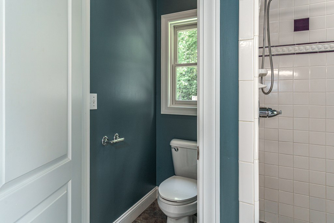
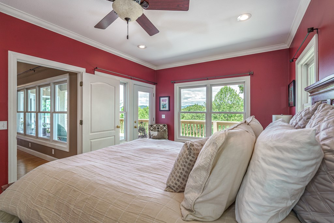
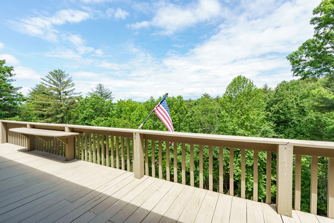
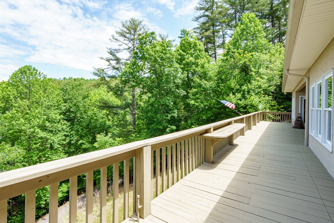
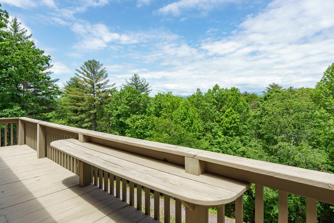
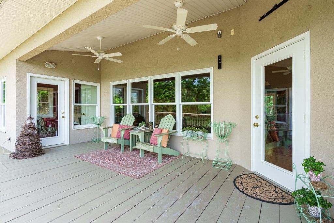
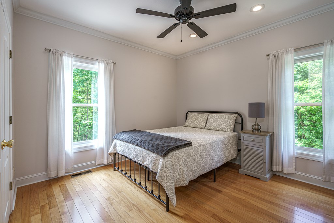
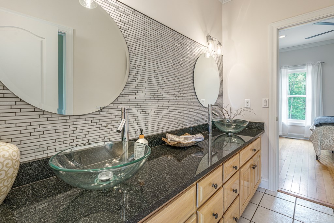
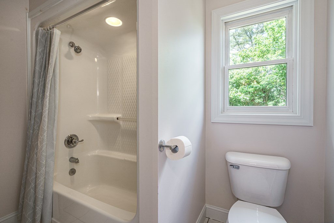
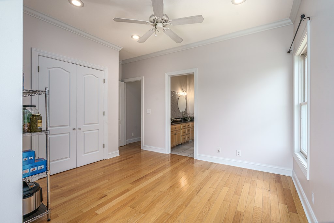
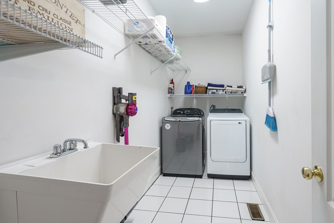
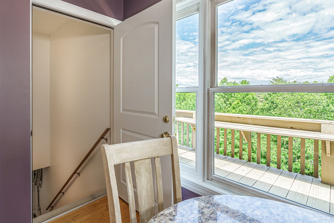
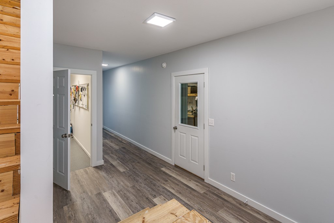
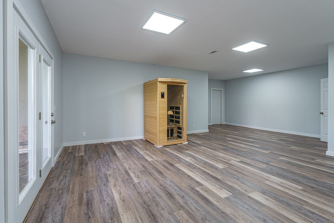
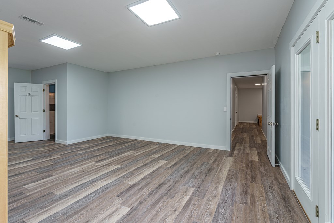
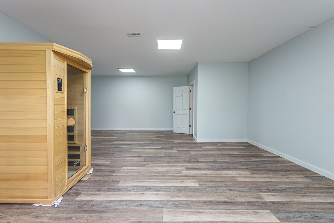
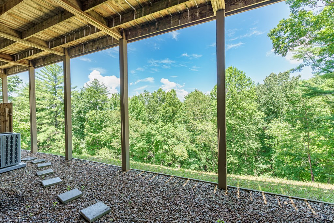
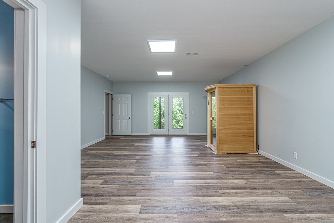
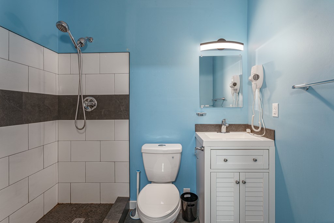
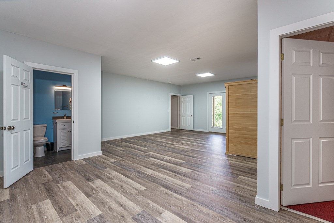
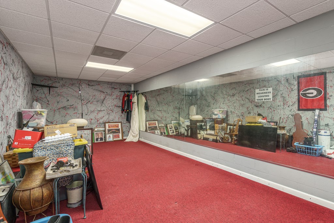
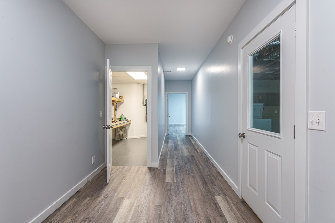
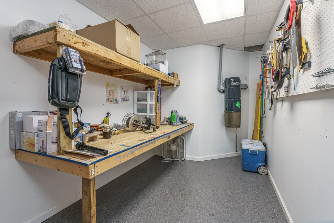
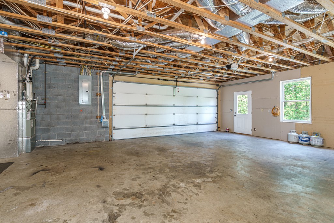
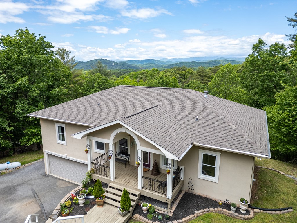
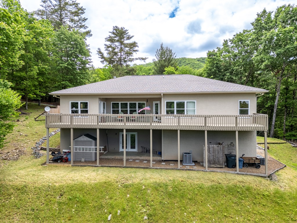
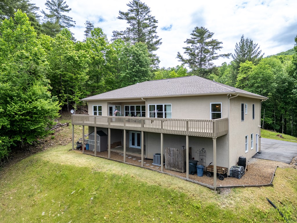
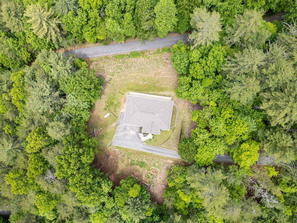
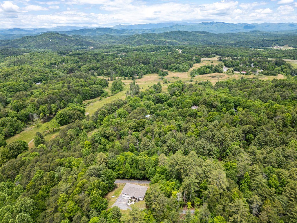
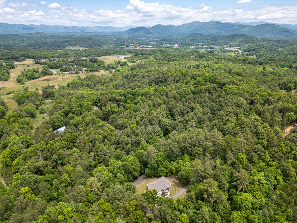
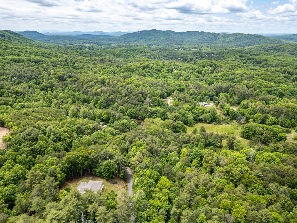
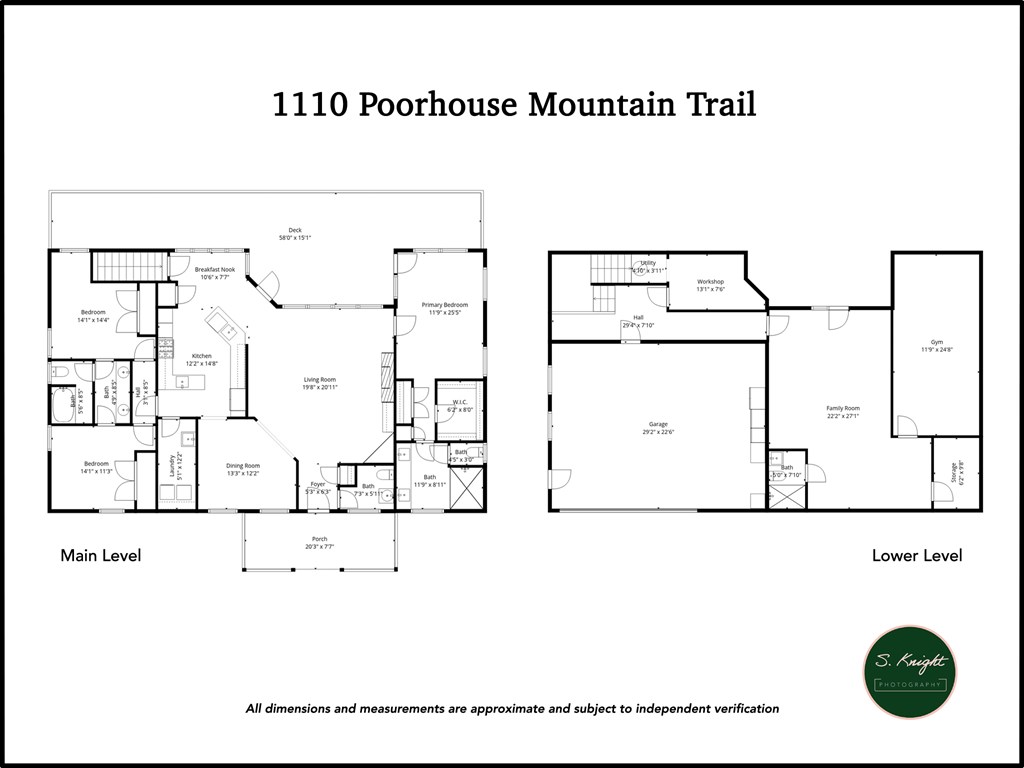
Built with quality in mind, this thoughtfully designed custom home features 2x6 exterior walls and major recent improvements, including a new AC system (2025) and a new roof (2026), providing added peace of mind. Offering over 3,000 square feet of living space, including nearly 1,900 square feet on the main level, this home combines exceptional space with the convenience of primarily one-level living. The traditional split-bedroom floor plan includes a spacious primary suite, two guest bedrooms connected by a Jack-and-Jill bath, a powder room, formal dining room, separate laundry room, and an oversized two-car garage. Throughout the home, crown molding, updated light fixtures, beautiful tile work in the bathrooms, and quality finishes reflect the craftsmanship and attention to detail. The well-appointed kitchen features granite countertops, white cabinetry, stainless steel appliances, including a gas range, and generous workspace for everyday cooking and entertaining. The finished basement expands the living space with a full bath, bonus room, and additional exercise room that offers an opportunity for the next owner to update and customize to their own needs. Privately situated just five miles from downtown Murphy, you'll enjoy a peaceful setting without sacrificing convenience to shopping, dining, medical facilities, and everyday amenities. If you've been searching for a spacious, quality-built home with room to grow and the convenience of main-level living, this is a rare opportunity in today's market.
Details
| MLS # | 434180 |
|---|---|
| Listing Type | For Sale |
| Style | House |
| Sub-Type | Resale |
| Status | Pending |
| Year | 1999 |
| Days On Site | 50 |
| Listing Provided By | REMAX Town & Country - Murphy | Donna Srabian Team |
Features
| Bed(s) | 3 |
|---|---|
| Bath(s) | 4 Total |
| SQ Feet | 3,073 |
| Garage | 2 |
| Basement | Y |
| Story(s) | 1 |
| Acreage | 0.56 |
| Property View | Yes |
Interior
| Cooling Yes / No | Yes |
|---|---|
| Cooling | Central Air, Electric |
| Heating Yes / No | Yes |
| Heating | Central, Propane, See Remarks |
| Interior Features | Ceiling Fan(s), Sheetrock |
| Appliances | Refrigerator, Oven, Microwave, Dishwasher, Washer, Dryer |
Exterior
| Roof | Shingle, See Remarks |
|---|---|
| Construction Materials | Frame, Stucco |
Parking
| Garage Yes / No | Yes |
|---|---|
| Parking Features | Garage, Basement, Concrete |
Area Information
| State | NC |
|---|---|
| County | Cherokee |
| City | Murphy |
| Zip Code | 28906 |
| Area | Ar 9 Cherokee NC |
| Community Name | Cherokee Hills |
| Listing VS Median (in Cherokee Hills) | |
Price: $479,900 low | high Med: $1,489,950 sqft: 3,073 low | high Med: 3,746 $ / sqft: $156 low | high Med: $361 On site: 50 low | high Med: 102.5 | |
Request a showing
Request a showing
Contact
Learn More About This Property

| State | NC |
|---|---|
| County | Cherokee |
| City | Murphy |
| Zip Code | 28906 |
| Area | Ar 9 Cherokee NC |
| Community Name | Cherokee Hills |
| Listing VS Median (in Cherokee Hills) | |
Price: $479,900 low | high Med: $1,489,950 sqft: 3,073 low | high Med: 3,746 $ / sqft: $156 low | high Med: $361 On site: 50 low | high Med: 102.5 | |