


















Description
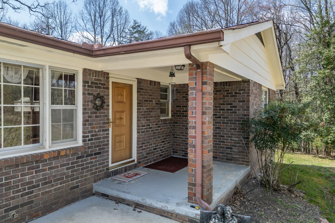
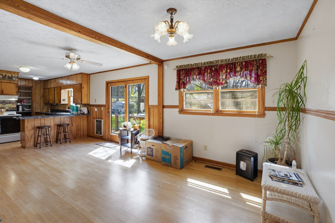
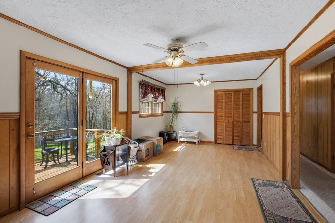
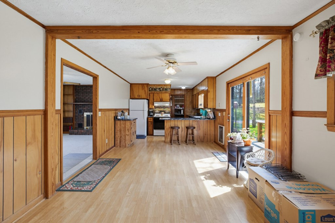
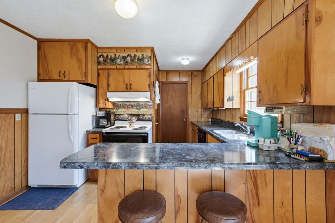
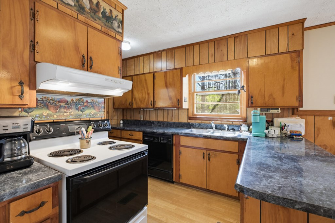
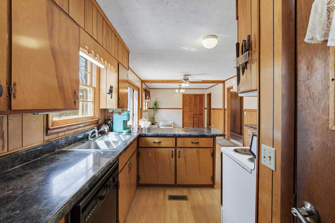
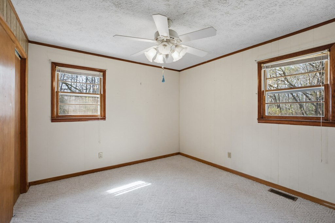
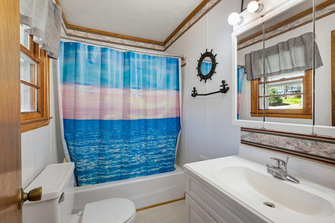
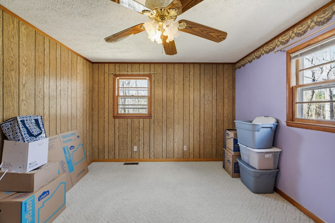
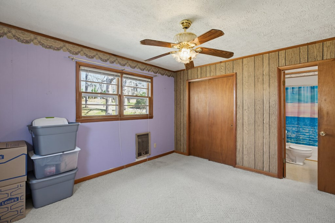
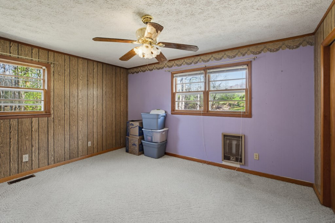
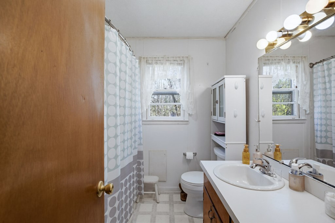
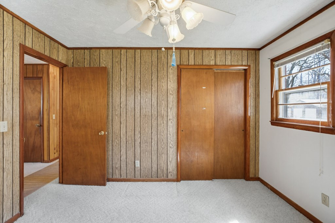
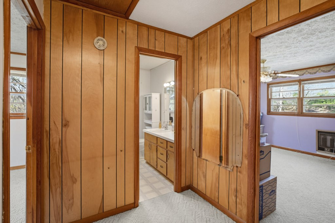
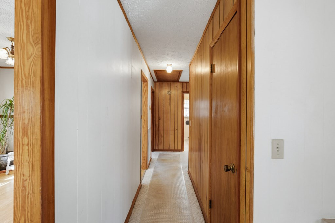
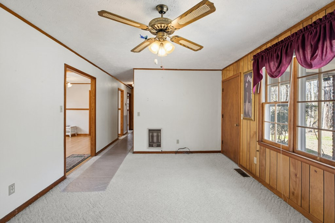
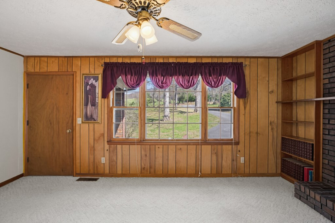
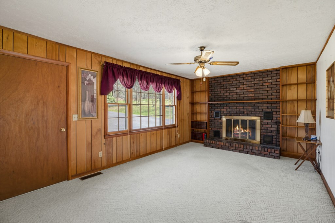
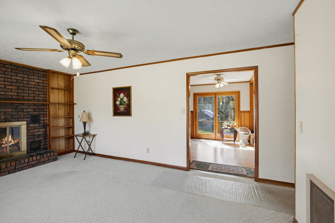
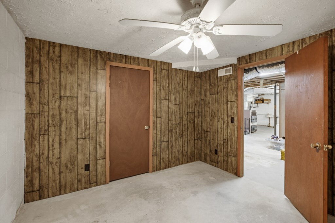
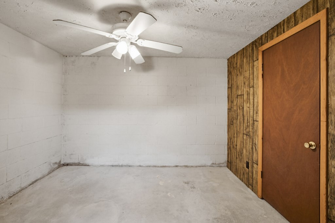
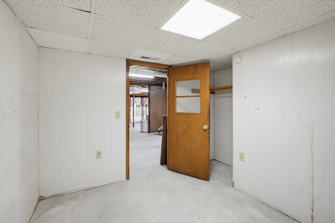
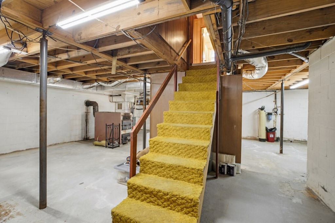
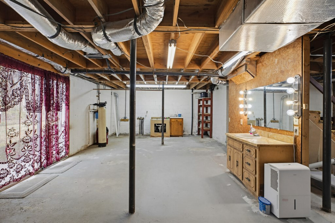
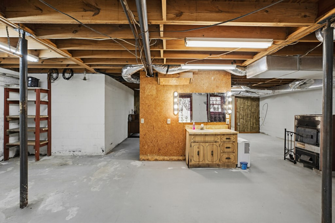
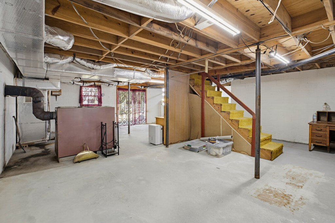
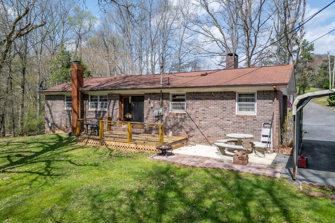
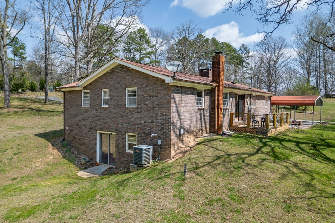
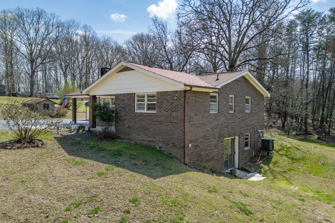
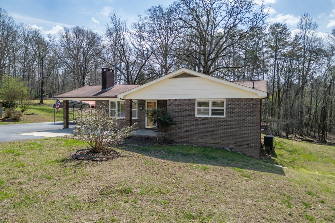
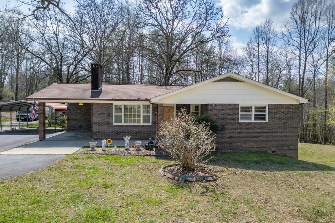
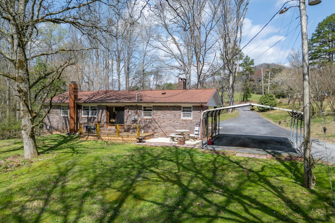
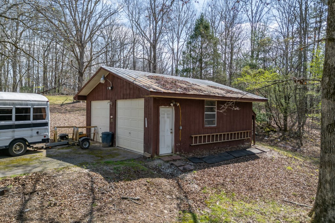
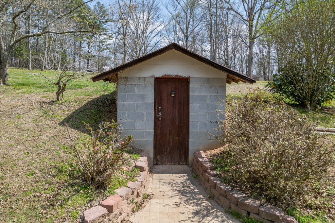
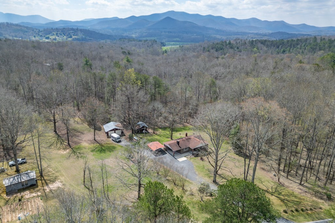
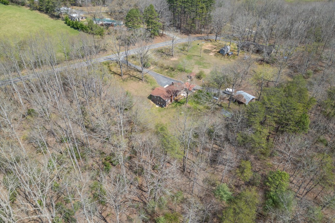
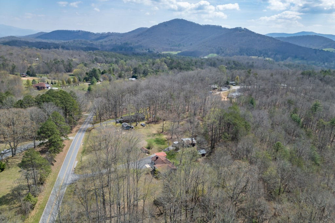
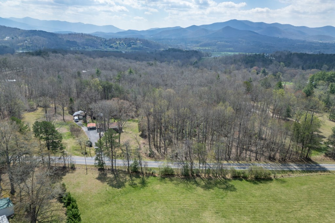
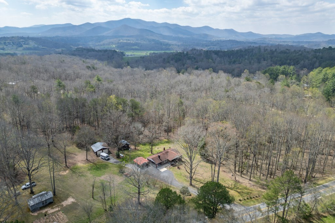
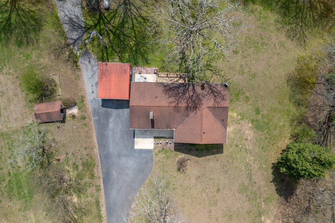
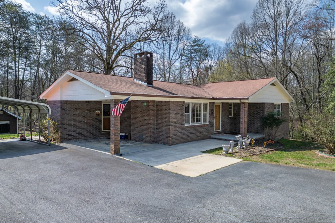
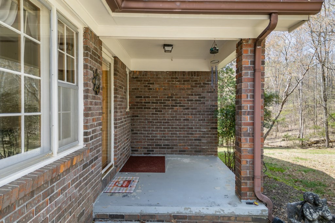
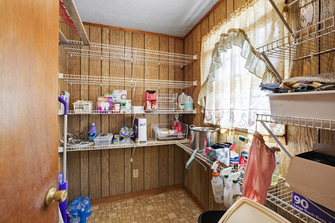
A quiet drive leads you to this traditional ranch-style home in Warne, where 5.31 acres of unrestricted land set the stage for a lifestyle defined by space, flexibility, and possibility. Open, usable ground blends with a peaceful wooded backdrop, creating an environment that feels both expansive and private--ideal for everything from gardening and recreation to future expansion. Inside, the home offers a comfortable, functional layout beginning with an entrance foyer that flows into the kitchen with a breakfast bar and pantry, along with a dining room, living room, and a spacious great room anchored by a brick fireplace with built-in bookcases. Wood and carpet flooring, paired with classic interior paneling, give the home a warm, traditional feel. The main level includes a laundry room and a primary bedroom with a full bath, providing the ease of one-level living. Additional rooms offer flexibility for guests, hobbies, or everyday needs, while a bonus room creates even more options for a home office or secondary living space. Outdoors, the acreage truly shines. The property includes a carport, a stand-alone 24x24 garage, and ample driveway parking, with room to grow, build, or simply enjoy the land as it is. A back deck extends the living area into the natural surroundings, offering a peaceful spot to unwind and take in the quiet setting. A full unfinished basement provides abundant storage and is already stubbed for future expansion. Recent updates--including a new hot water heater and well pump--add peace of mind, while a dual fuel heating system with central electric air and a wood-burning fireplace ensure comfort in every season. Here, the land is more than just acreage--it's an opportunity. Unrestricted and highly usable, it allows for a range of possibilities rarely found, making this property equally suited for full-time living, a private retreat, or an investment with room to evolve over time.
Details
| MLS # | 98544350 |
|---|---|
| Listing Type | For Sale |
| Style | House |
| Sub-Type | Resale |
| Status | Active |
| Year | 1970 |
| Days On Site | 145 |
| Listing Provided By | Keller Williams - Elevate | The Mountain Life Team |
Features
| Bed(s) | 4 |
|---|---|
| Bath(s) | 2 Total |
| SQ Feet | 2,472 |
| Car Port | Yes |
| Story(s) | 2 |
| Zoning | Single Family |
| Acreage | 5.31 |
| Property View | None |
Interior
| Interior Features | Basement, Other |
|---|---|
| Heating Yes / No | Yes |
| Cooling Yes / No | Yes |
| Cooling | Central Air |
| Fireplaces Total | 1 |
| Fireplace Yes / No | Yes |
| Rooms Total | 8 |
Exterior
| Roof | Composition |
|---|---|
| Foundation Details | Other |
| View | None |
| Construction Materials | Block, Concrete, Brick Veneer |
Parking
| Attached Garage Yes / No | No |
|---|---|
| Garage Yes / No | No |
| Parking Features | Carport, Detached, Asphalt, Garage |
Utilities
| Utilities | Cable Available |
|---|
Taxes
| Tax Book Number | HL Campbell |
|---|---|
| Tax Legal Description | Lot No. 36 in Plat made by H.L. Campbell in Plat Book at page 25 |
Area Information
| State | NC |
|---|---|
| County | Clay |
| City | Warne |
| Zip Code | 28909 |
| Elementary School | Hayesville |
| High School | Hayesville |
| Listing VS Median (in 28909) | |
Price: $325,000 low | high Med: $404,900 sqft: 2,472 low | high Med: 1,837 $ / sqft: $131 low | high Med: $232 On site: 145 low | high Med: 133.5 | |
Market Activity 28909
Request a showing
Request a showing
Contact
Learn More About This Property

| State | NC |
|---|---|
| County | Clay |
| City | Warne |
| Zip Code | 28909 |
| Elementary School | Hayesville |
| High School | Hayesville |
| Listing VS Median (in 28909) | |
Price: $325,000 low | high Med: $404,900 sqft: 2,472 low | high Med: 1,837 $ / sqft: $131 low | high Med: $232 On site: 145 low | high Med: 133.5 | |