

167 Parker Adams Drive,Hayesville, NC 28904
Hayesville, NC 28904












Description
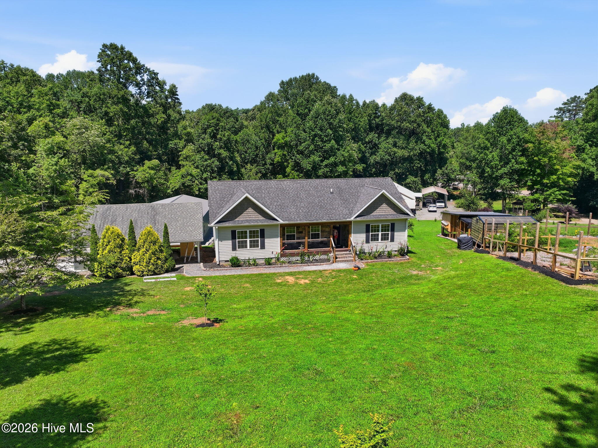
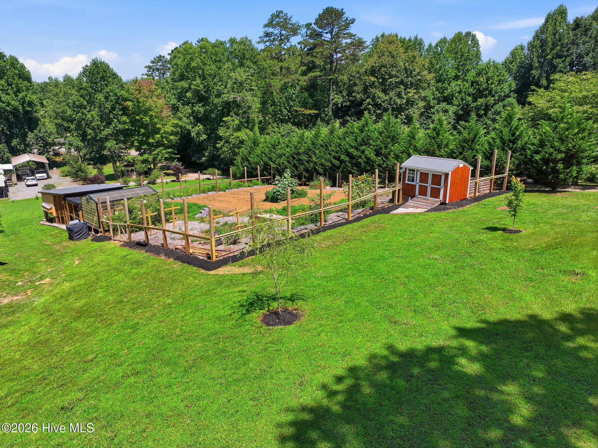
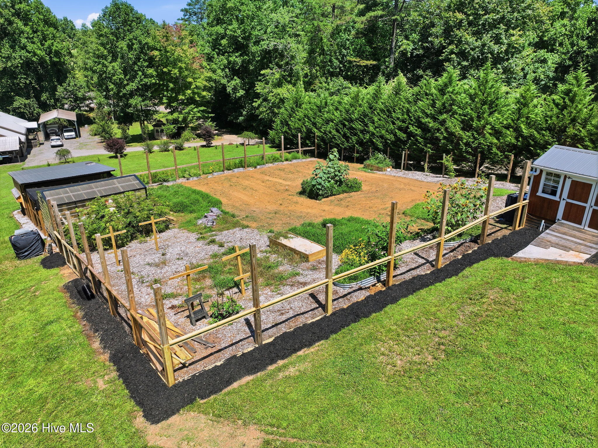
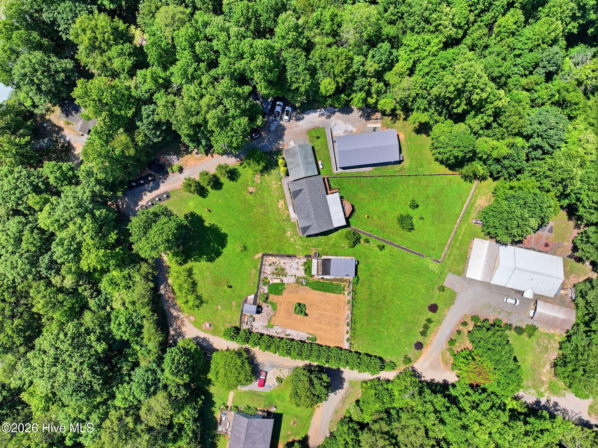
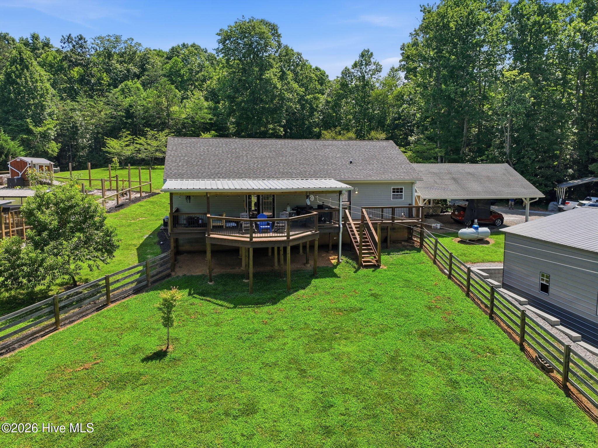
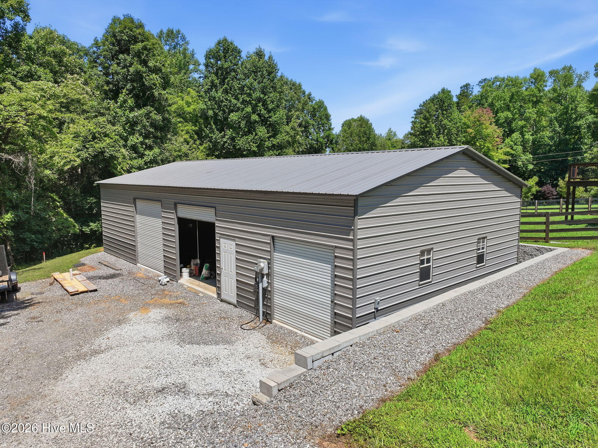
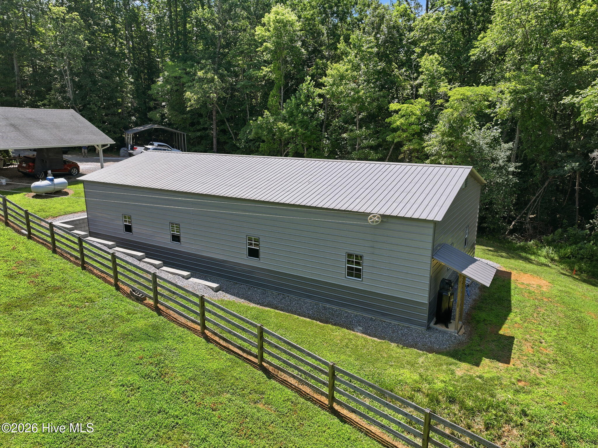
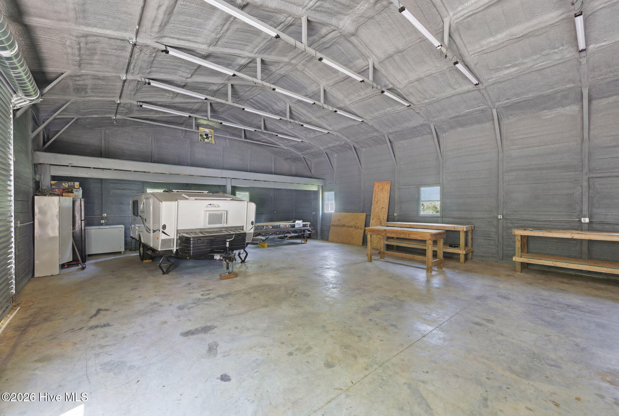
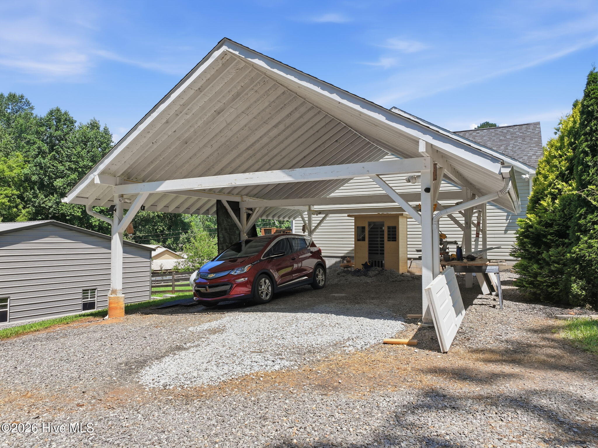
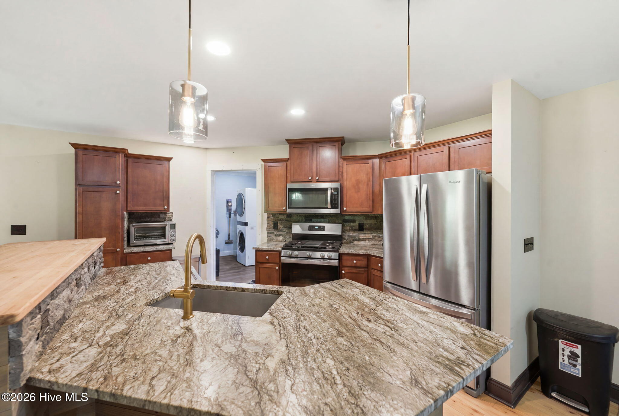
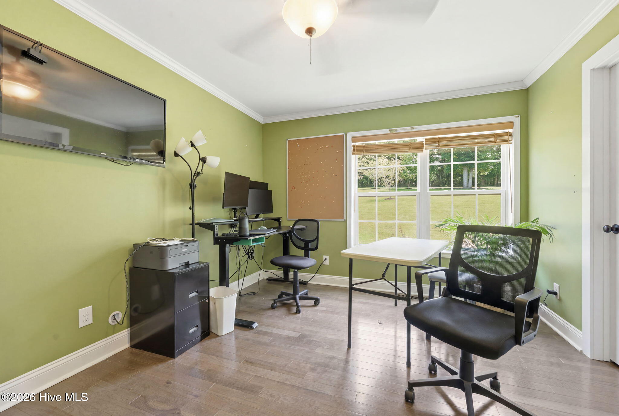
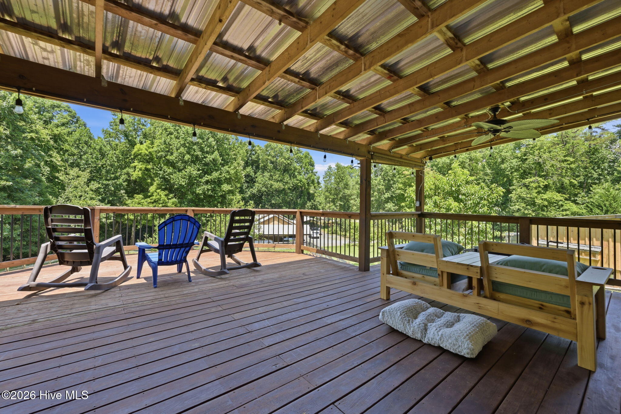
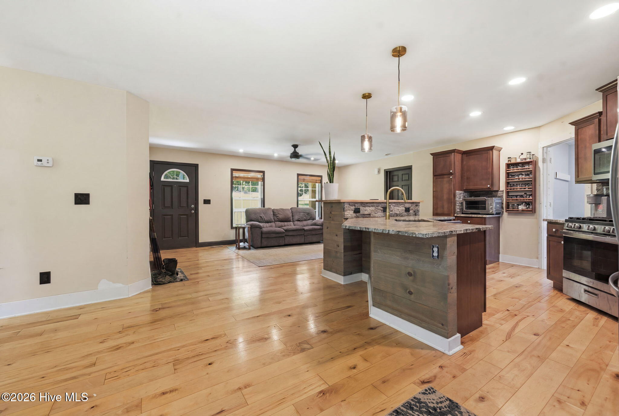
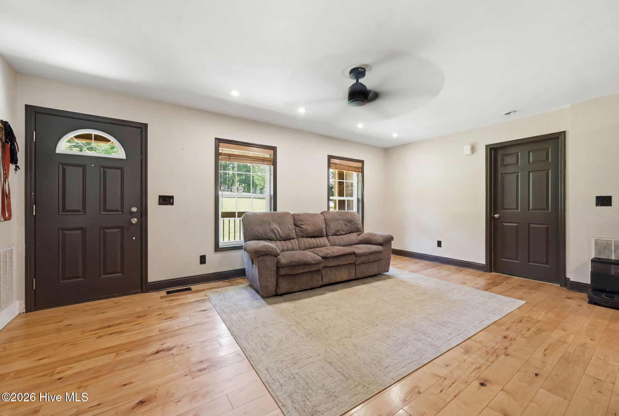
Welcome Home to this beautifully crafted mountain property offering over 2 unrestricted acres, custom craftsman-inspired finishes, a sauna, a large fenced yard, greenhouse, established garden space, and the ideal setup for homesteading. A standout feature is the expansive 30x60 workshop with multiple garage bays and a dedicated fitness area, providing endless possibilities for storage, projects, business use, recreation, and more. Designed for convenient one-level living, this ranch-style home showcases quality craftsmanship and thoughtful custom details throughout, including a built-in safe in the primary bedroom, a TV integrated into the kitchen island, and an electric vehicle charger for added convenience. Lovingly maintained by its original owners, the property reflects pride of ownership throughout. The oversized workshop offers three garage bays with ample room for vehicles, equipment, boats, RV storage, hobbies, or a home business. Two additional carports provide even more covered parking and storage. The outdoor space is ideal for those seeking room to garden, raise animals, or simply enjoy the privacy of unrestricted acreage. A greenhouse, chicken coop, established garden area, and garden shed with rainwater collection for irrigating the gardens provide excellent opportunities for self-sufficient living. The property also features a variety of fruit trees--ask your agent for a complete list. The home's exterior features low-maintenance vinyl siding accented by custom stonework, while stone pillars frame the entrance to the driveway, creating an inviting first impression. Conveniently located just minutes from Hayesville and Hiawassee and near the Jackrabbit Recreation Area on Lake Chatuge, you'll have easy access to boating, fishing, hiking, mountain biking, and all the outdoor recreation the area has to offer.
Details
| MLS # | 100584302 |
|---|---|
| Listing Type | For Sale |
| Style | House |
| Sub-Type | Resale |
| Status | Pending With Showings |
| Year | 2013 |
| Days On Site | 60 |
| Listing Provided By | REAL Broker LLC | Owen Gibson |
Features
| Bed(s) | 3 |
|---|---|
| Bath(s) | 2 Total |
| SQ Feet | 1,480 |
| Garage | 5 |
| Car Port | Yes |
| Story(s) | 1 |
| Zoning | None |
| Acreage | 2.03 |
| Property View | None |
Interior
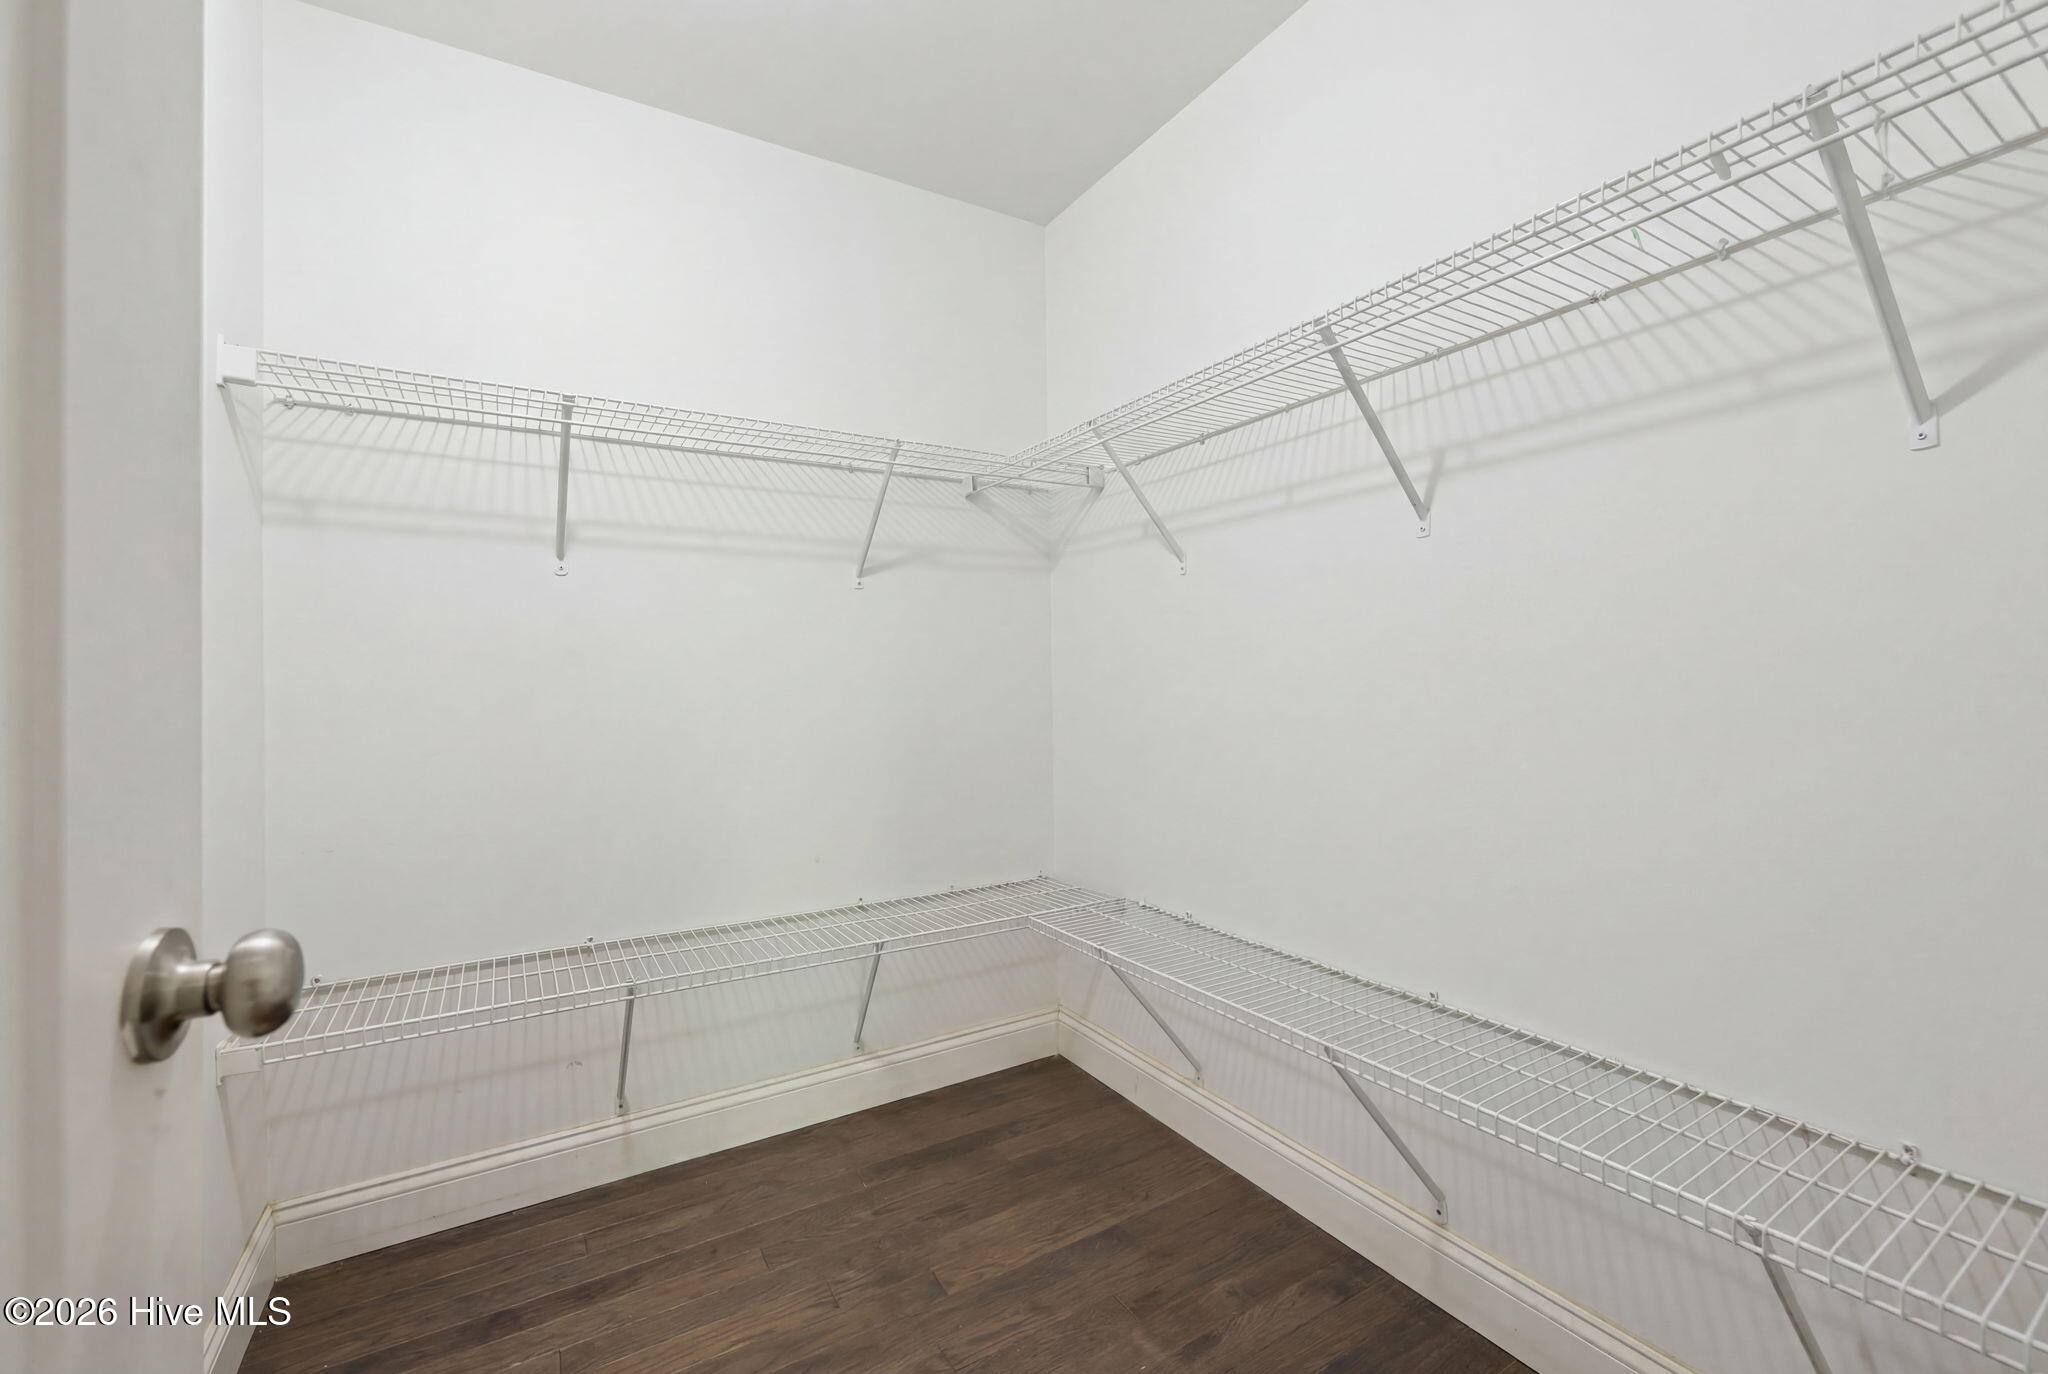
| Interior Features | Walk-in Closet(s), Kitchen Island, Ceiling Fan(s), Pantry, Walk-in Shower, Built-in Features, Walk-In Closet(s) |
|---|---|
| Heating Yes / No | Yes |
| Cooling Yes / No | Yes |
| Cooling | Central Air |
| Fireplace Yes / No | No |
| Laundry Features | Laundry Room |
| Rooms Total | 7 |
Exterior
| Exterior Features | Garden, See Remarks |
|---|---|
| Roof | Aluminum, Shingle |
| Foundation Details | Block, Crawl Space |
| Lot Features | Open Lot, Level, Cleared, Landscaped |
| View | None |
| Construction Materials | Stone, Vinyl Siding, Wood Frame |
Parking
| Attached Garage Yes / No | No |
|---|---|
| Garage Yes / No | Yes |
| Parking Features | Workshop in Garage, Covered, Detached, Gravel, Garage, Storage |
Utilities
| Utilities | Fiber Optic |
|---|
Taxes
| Tax Book Number | 5 |
|---|---|
| Tax Legal Description | 547900605224 |
| Tax Year | 2025 |
Area Information
| State | NC |
|---|---|
| County | Clay |
| City | Hayesville |
| Zip Code | 28904 |
| Elementary School | Hayesville |
| High School | Hayesville |
| Listing VS Median (in 28904) | |
Price: $459,900 low | high Med: $499,000 sqft: 1,480 low | high Med: 1,260 $ / sqft: $311 low | high Med: $396 On site: 60 low | high Med: 0 | |
Market Activity 28904
Request a showing
Request a showing
Contact
Learn More About This Property

| State | NC |
|---|---|
| County | Clay |
| City | Hayesville |
| Zip Code | 28904 |
| Elementary School | Hayesville |
| High School | Hayesville |
| Listing VS Median (in 28904) | |
Price: $459,900 low | high Med: $499,000 sqft: 1,480 low | high Med: 1,260 $ / sqft: $311 low | high Med: $396 On site: 60 low | high Med: 0 | |