
 New Listing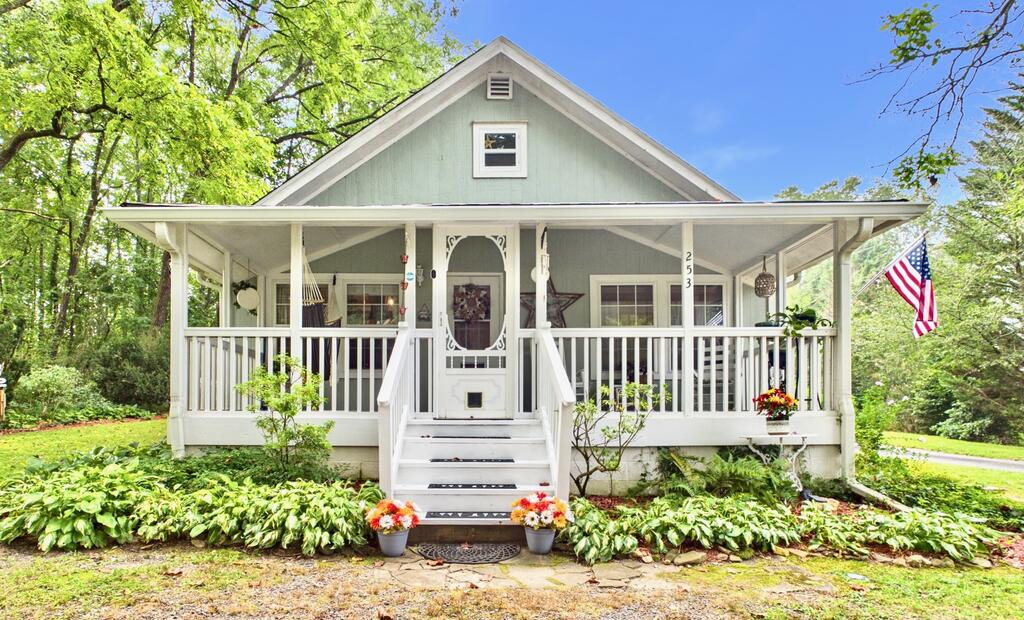
253 Truett Camp Road,Hayesville, NC 28904
Hayesville, NC 28904



Description
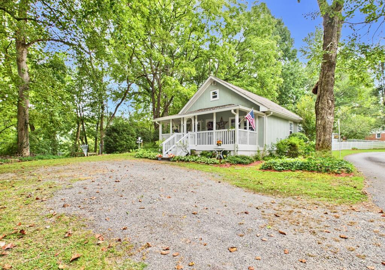
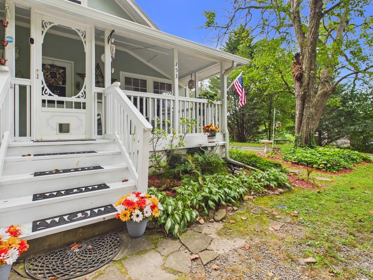
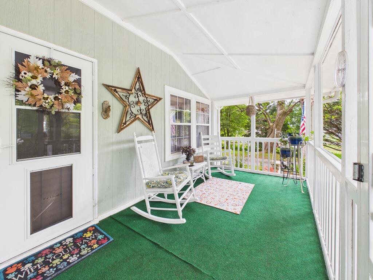
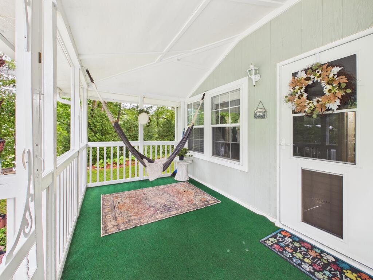
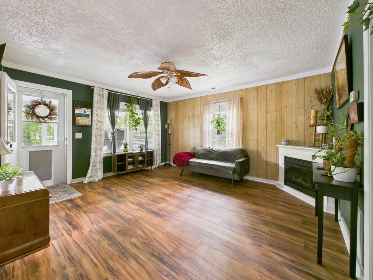
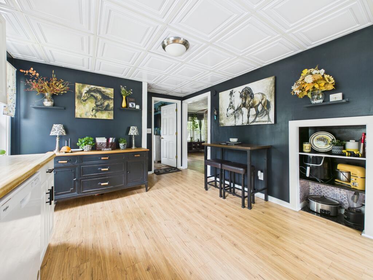
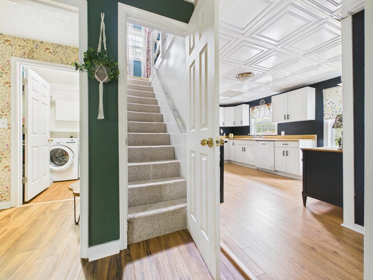
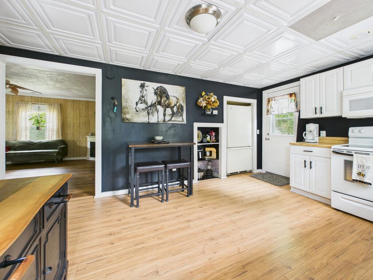
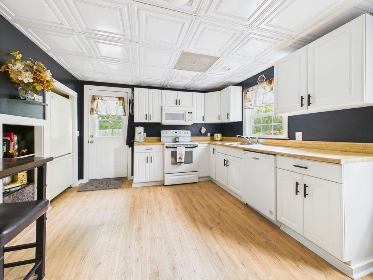
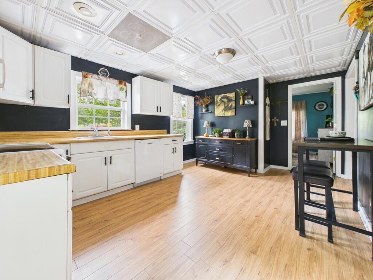
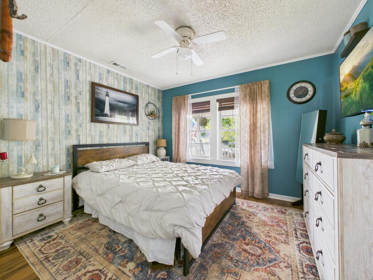
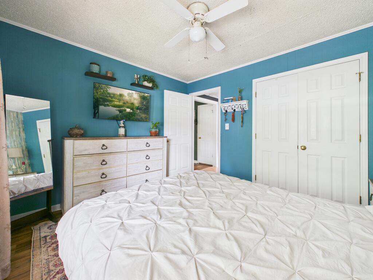
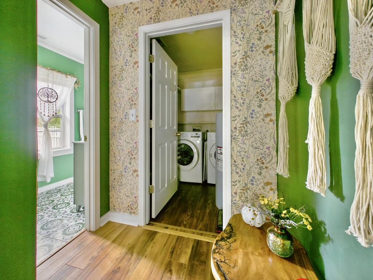
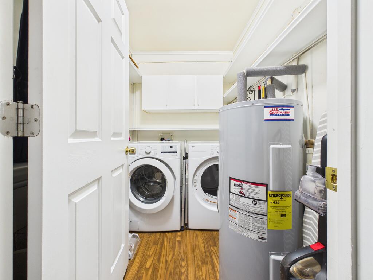
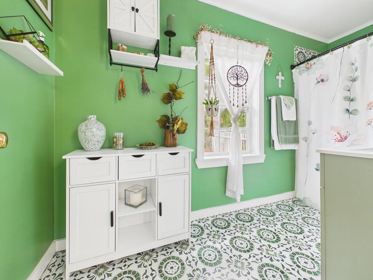
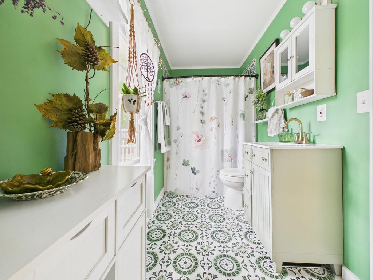
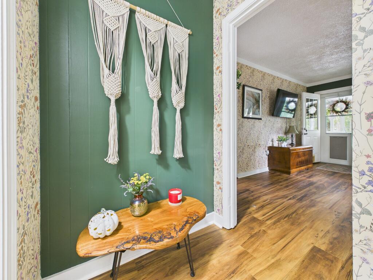
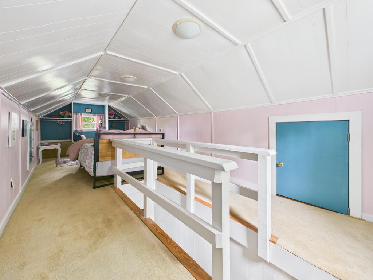
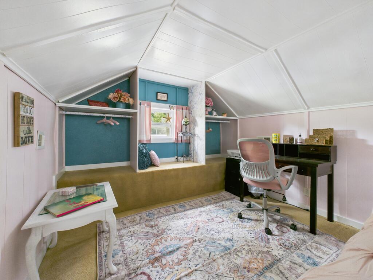
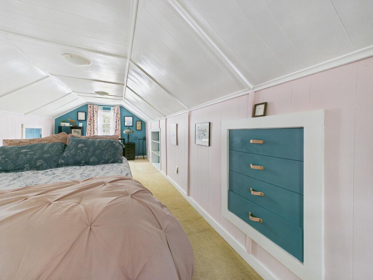
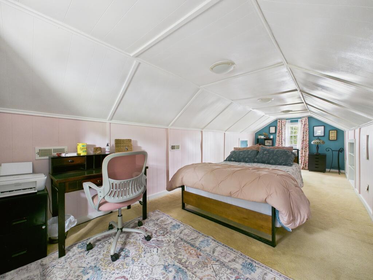
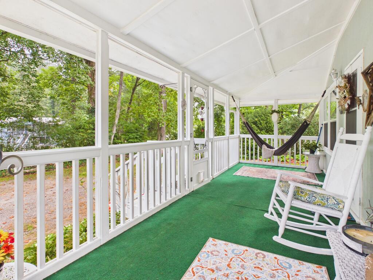
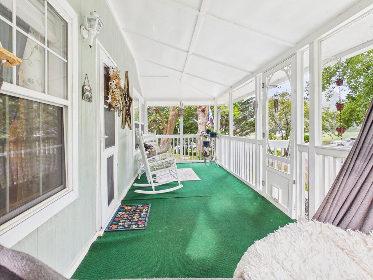
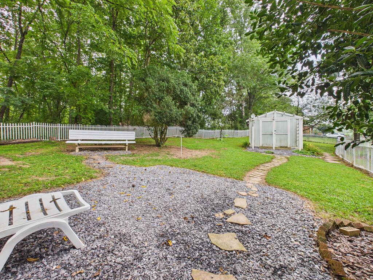
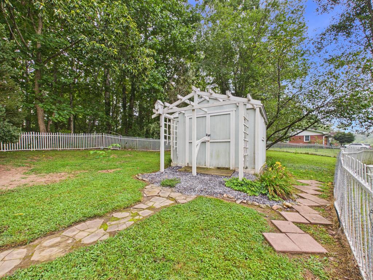
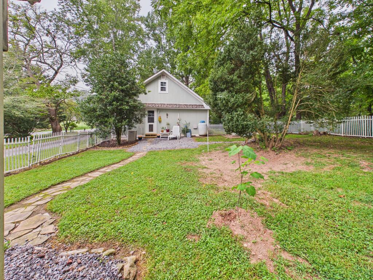
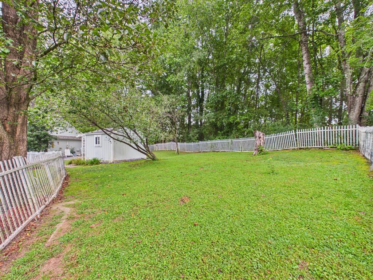
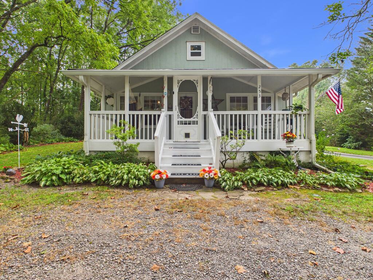
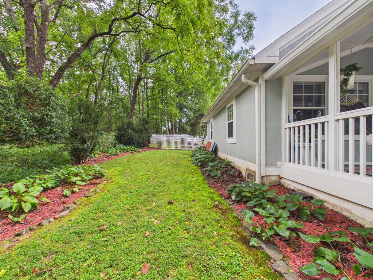
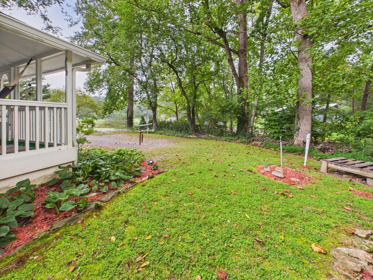
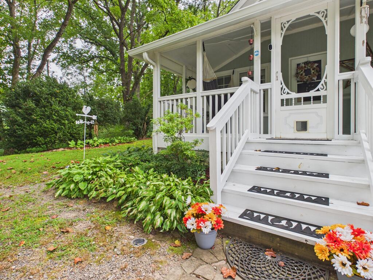
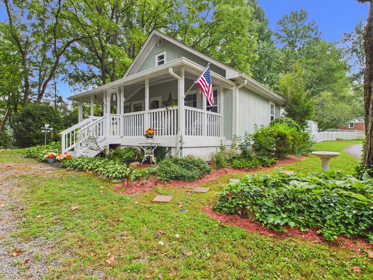
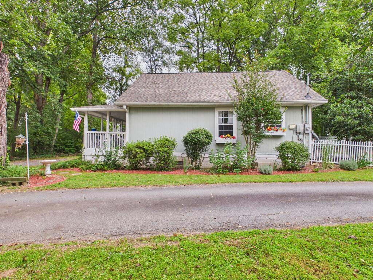
Enjoy the charm of a 1940s home with the benefit of major recent updates, fiber-optic internet, and having approximately 300 square feet of heated and cooled bonus space upstairs. Enjoy quick access to Hwy. 64 without the road noise, plus BRMEMC Fiber Optic service for reliable work-from-home connectivity. Full of period charm and thoughtfully updated for modern living, this inviting home features a front-gabled faade, deep covered porch, and distinctive oval porch door that reflects its original character. Inside, new LVP flooring flows through the living room and bedroom, while the kitchen offers white cabinetry, a decorative panel ceiling, and a brand-new dishwasher. Major improvements completed within the last two years include a new roof, new washer and dryer, and a new bath vanity and sink; giving the next owner the benefit of meaningful updates already in place. The heated and cooled upstairs bonus area adds approximately 300 square feet of versatile living space. Extending the full length of the home beneath a vaulted, board-lined ceiling, it offers generous standing room along with a built-in window seat, open shelving, clothing-hanging area, built-in drawers, and useful eave storage. Use it as a home office, creative studio, hobby room, dressing area, guest overflow space, or whatever best fits your lifestyle. Outside, the level half-acre yard includes a 10' x 10' shed and fruit and nut trees. Please note: the existing fencing is temporary and does not indicate the property boundaries; the lot extends beyond the fenced area. The home is connected to county water. Conveniently located minutes from Lake Chatuge, approximately 15 minutes to Georgia, 20 minutes to Murphy, and about 30 minutes to Tennessee-an ideal location in the three-state area.
Details
| MLS # | 435691 |
|---|---|
| Listing Type | For Sale |
| Style | House |
| Sub-Type | Resale |
| Status | Active |
| Year | 1940 |
| Days On Site | 4 |
| Listing Provided By | REMAX Town & Country - BR Downtown | Mountain Dreams Group |
Features
| Bed(s) | 1 |
|---|---|
| Bath(s) | 1 Total |
| SQ Feet | 1,156 |
| Basement | Y |
| Story(s) | 1 |
| Acreage | 0.50 |
| Property View | Yes |
Interior
| Cooling Yes / No | Yes |
|---|---|
| Cooling | Central Air, Electric |
| Heating Yes / No | Yes |
| Heating | Central, Heat Pump, Electric |
| Interior Features | Ceiling Fan(s), Sheetrock, See Remarks |
| Window Features | Vinyl, Screens |
| Appliances | Refrigerator, Range, Microwave, Dishwasher, Washer, Dryer, Electric Water Heater |
Exterior
| Exterior Features | Storage |
|---|---|
| Roof | Shingle |
| Construction Materials | Frame, Wood Siding |
Parking
| Garage Yes / No | No |
|---|---|
| Parking Features | Driveway, Gravel |
Area Information
| State | NC |
|---|---|
| County | Clay |
| City | Hayesville |
| Zip Code | 28904 |
| Area | Ar 8 Clay NC |
| Listing VS Median (in 28904) | |
Price: $257,800 low | high Med: $452,000 sqft: 1,156 low | high Med: 1,353 $ / sqft: $223 low | high Med: $661 On site: 4 low | high Med: 1043 | |
Request a showing
Request a showing
Contact
Learn More About This Property

| State | NC |
|---|---|
| County | Clay |
| City | Hayesville |
| Zip Code | 28904 |
| Area | Ar 8 Clay NC |
| Listing VS Median (in 28904) | |
Price: $257,800 low | high Med: $452,000 sqft: 1,156 low | high Med: 1,353 $ / sqft: $223 low | high Med: $661 On site: 4 low | high Med: 1043 | |