
361 Still Lane,Blairsville, GA 30512
Blairsville, GA 30512
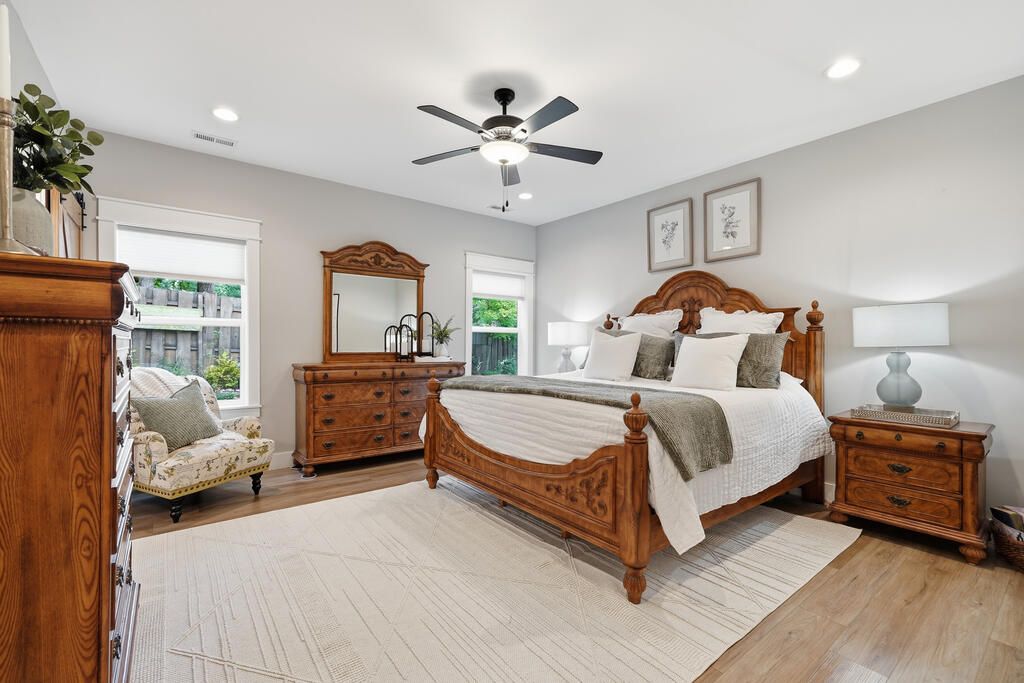
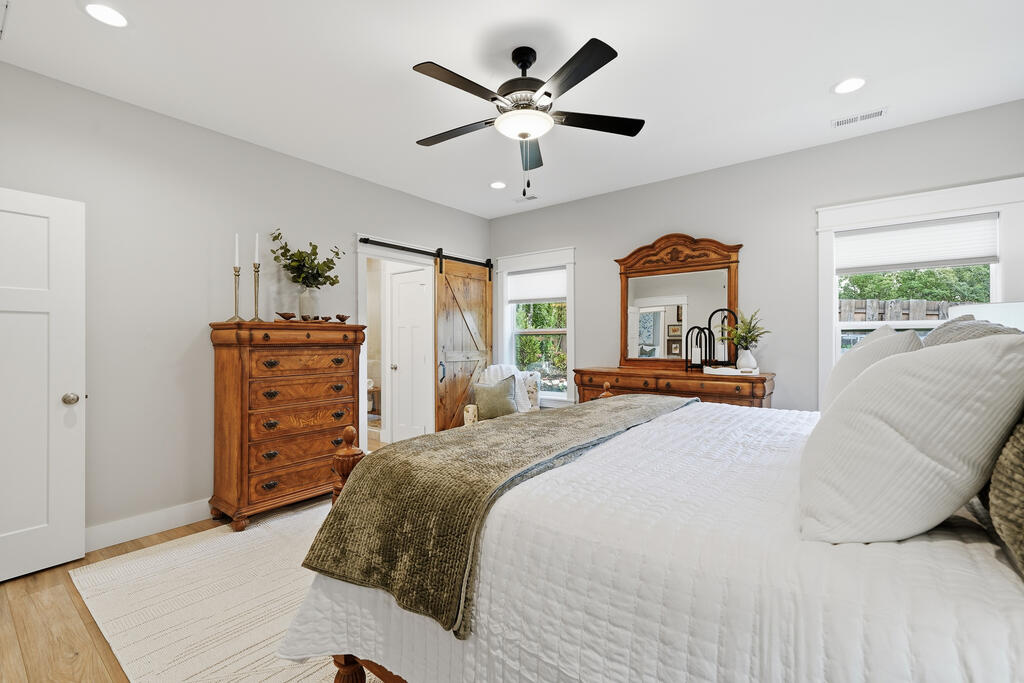
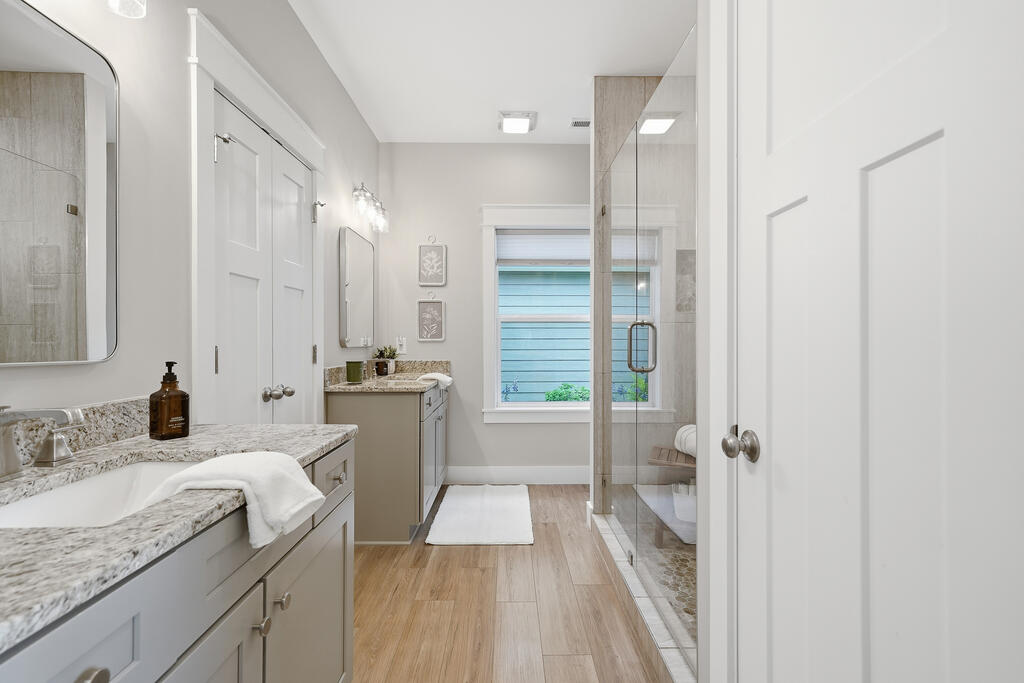
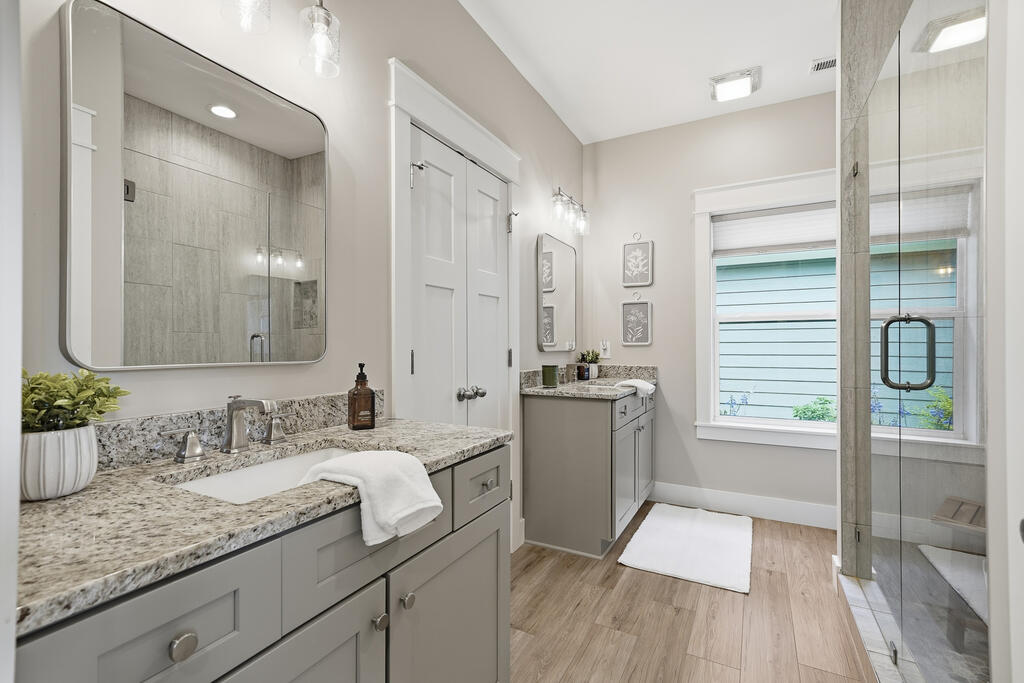

Description
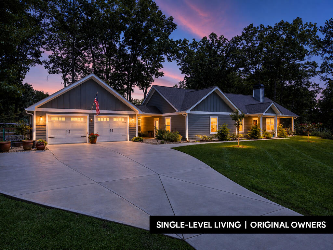
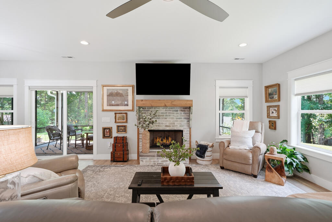
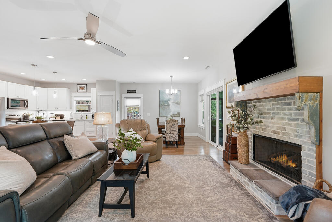
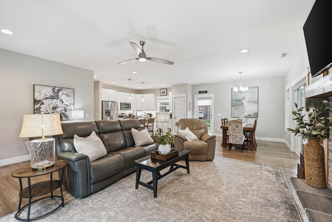
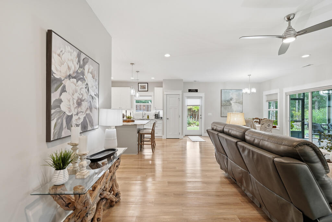
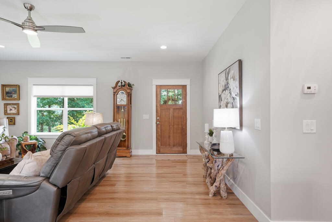
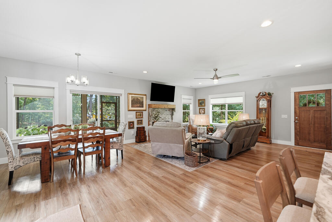
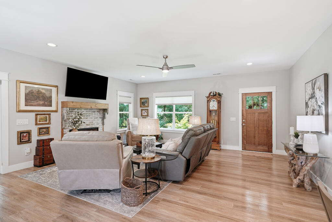
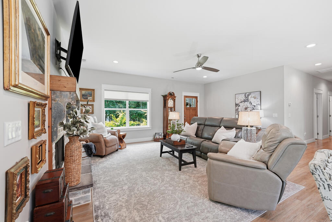
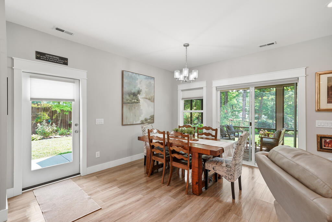
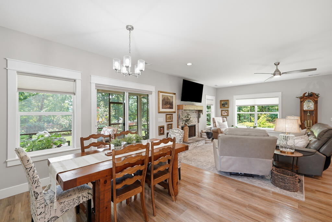
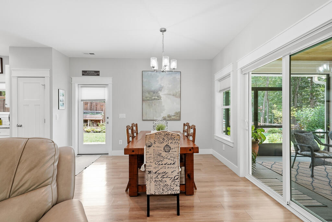
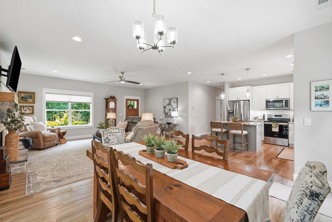
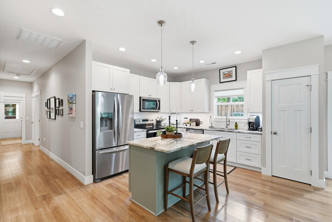
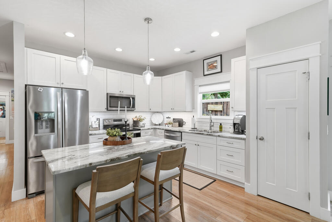
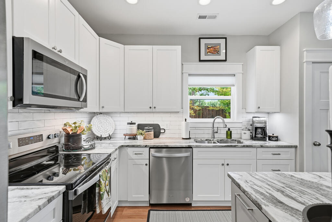
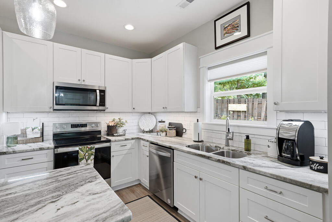
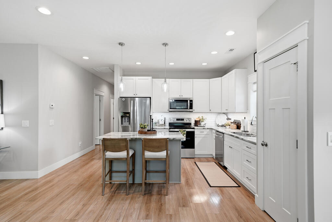
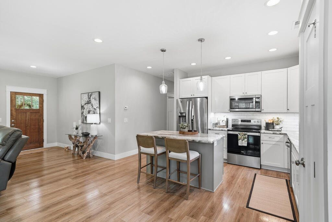
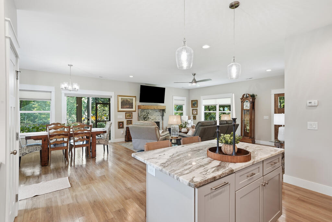
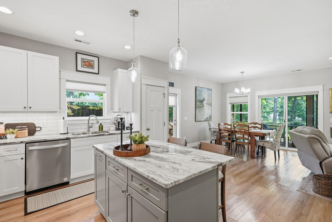
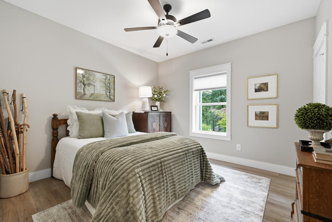
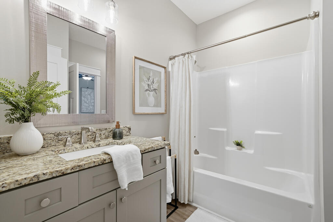
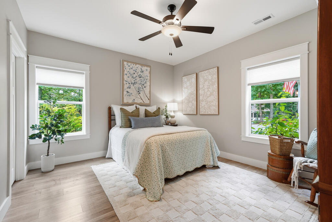
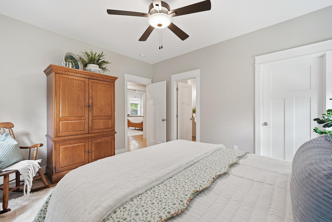
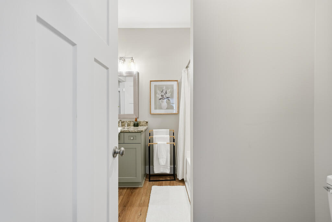
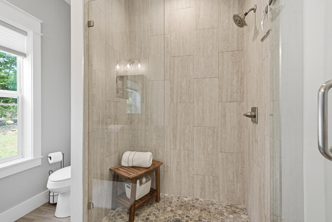
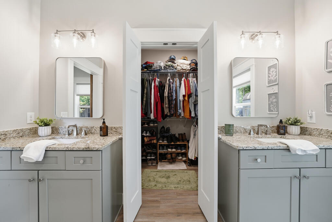
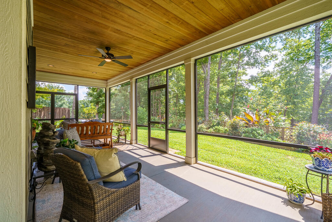
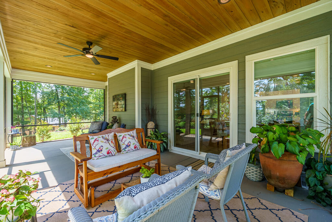
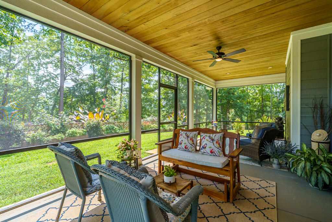
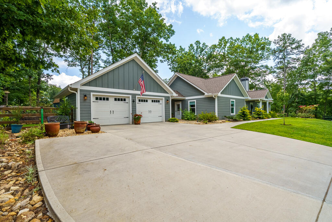
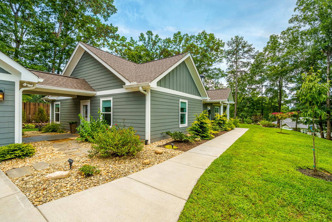
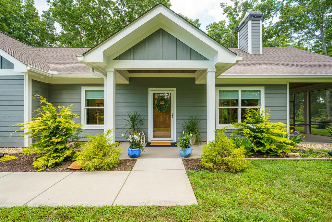
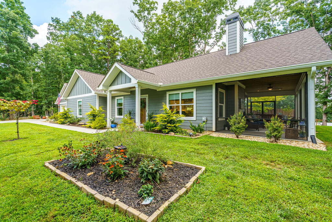
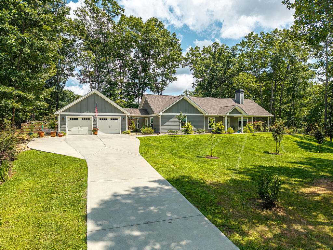
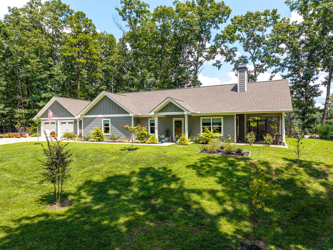
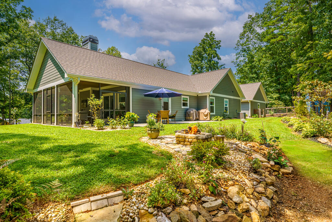
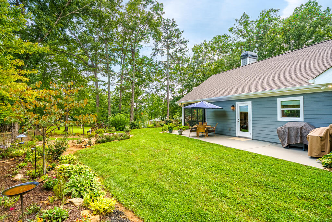
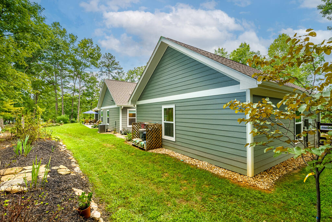
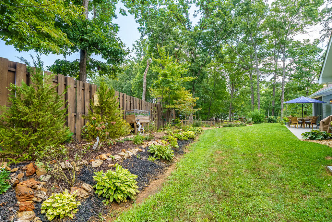
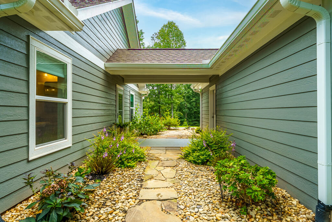
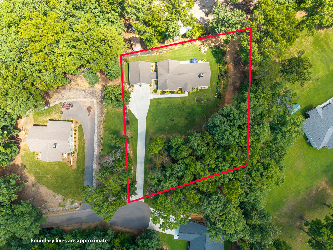

CUL-DE-SAC + 2-CAR GARAGE! Built in 2023 and impeccably maintained by its original owners, this beautiful ranch-style home offers the ease of single-level living in a peaceful cul-de-sac setting. From the moment you arrive, you'll appreciate the inviting curb appeal, beautifully maintained grounds, and nearly-new concrete driveway. Step inside to a bright, open-concept design where the kitchen, dining area, and living room come together effortlessly, creating a comfortable space for both everyday living and entertaining. The kitchen features crisp cabinetry, granite countertops, a generous island, and stainless steel appliances, while the living room is centered around a charming brick fireplace that adds warmth and character. Large windows fill the space with natural light and offer peaceful views of the surrounding greenery. One of the home's standout features is the screened-in patio, providing the perfect place to enjoy morning coffee, relax with a good book, or gather with friends while taking in the tranquil setting. If you've been waiting for a home that's truly move-in ready and designed for easy living, come experience this one for yourself. Schedule your private showing today!
Details
| MLS # | 435220 |
|---|---|
| Listing Type | For Sale |
| Style | House |
| HOA Dues | $300 |
| Sub-Type | Resale |
| Status | Pending |
| Year | 2023 |
| Days On Site | 9 |
| Listing Provided By | Keller Williams Elevate | Tracy Krohn |
Features
| Bed(s) | 3 |
|---|---|
| Bath(s) | 2 Total |
| SQ Feet | 1,706 |
| Garage | 2 |
| Story(s) | 1 |
| Acreage | 0.86 |
| Property View | Yes |
Interior
| Cooling Yes / No | Yes |
|---|---|
| Cooling | Central Air, Electric |
| Heating Yes / No | Yes |
| Heating | Central, Electric |
| Interior Features | Ceiling Fan(s), Sheetrock, Wood |
| Window Features | Insulated Windows, Vinyl, Screens |
| Appliances | Refrigerator, Range, Oven, Microwave, Dishwasher, Washer, Dryer, Electric Water Heater |
Exterior
| Exterior Features | Private Yard, Fire Pit |
|---|---|
| Roof | Shingle |
| Construction Materials | Frame, Cement Siding |
Parking
| Garage Yes / No | Yes |
|---|---|
| Parking Features | Garage, Detached, Driveway, Concrete |
Area Information
| State | GA |
|---|---|
| County | Union |
| City | Blairsville |
| Zip Code | 30512 |
| Area | Ar 5 Union |
| Community Name | Serenity Ridge |
| Listing VS Median (in Serenity Ridge) | |
Price: $574,900 low | high Med: $1,262,450 sqft: 1,706 low | high Med: 2,853 $ / sqft: $337 low | high Med: $412 On site: 9 low | high Med: 14 | |
Request a showing
Request a showing
Contact
Learn More About This Property

| State | GA |
|---|---|
| County | Union |
| City | Blairsville |
| Zip Code | 30512 |
| Area | Ar 5 Union |
| Community Name | Serenity Ridge |
| Listing VS Median (in Serenity Ridge) | |
Price: $574,900 low | high Med: $1,262,450 sqft: 1,706 low | high Med: 2,853 $ / sqft: $337 low | high Med: $412 On site: 9 low | high Med: 14 | |