
396 Dover Falls Trail,Ellijay, GA 30540
Ellijay, GA 30540

Description
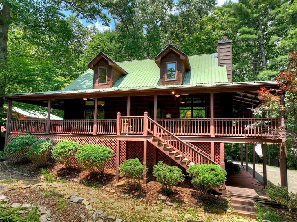
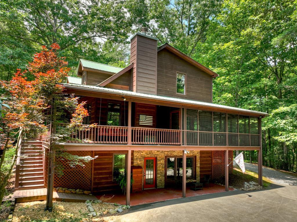
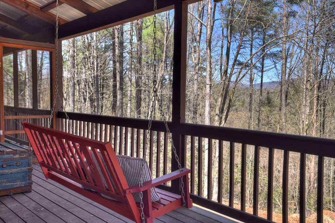
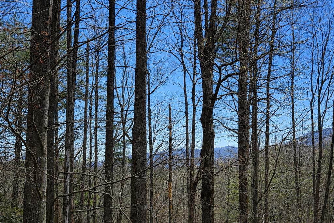
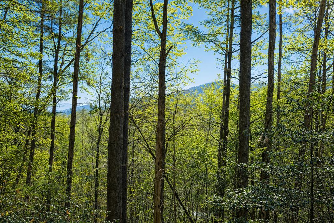
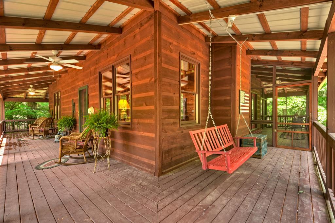
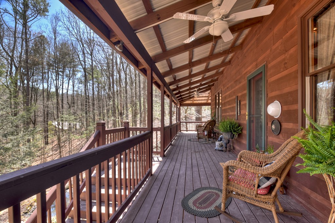
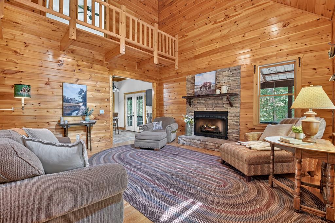
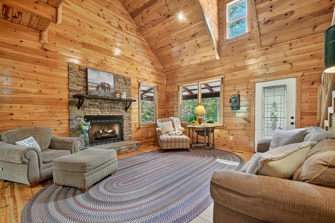
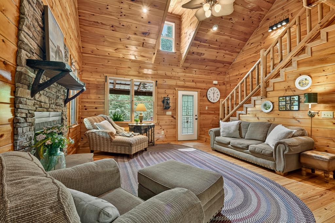
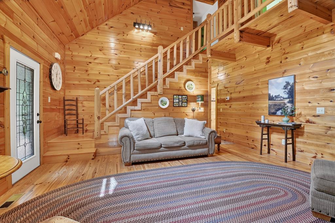
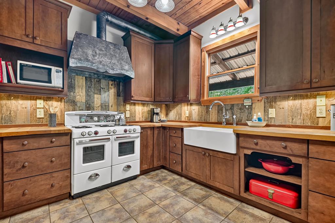
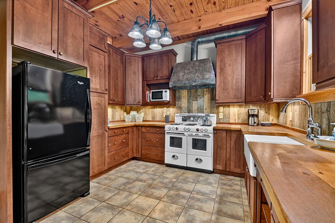
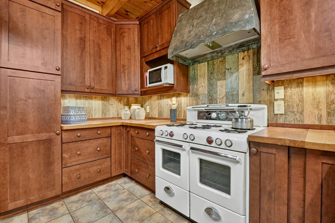
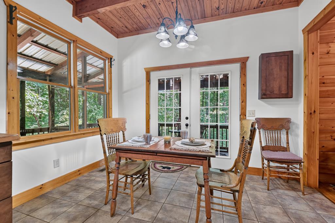
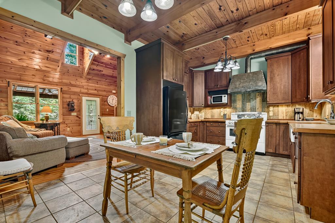
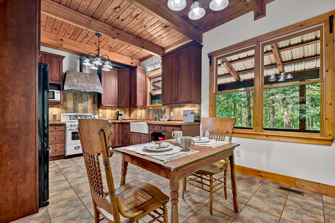
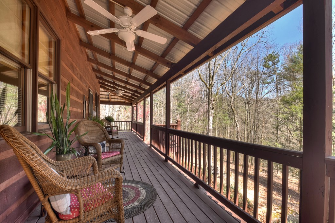
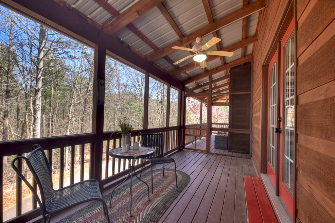
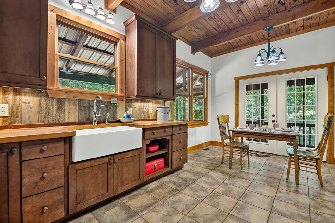
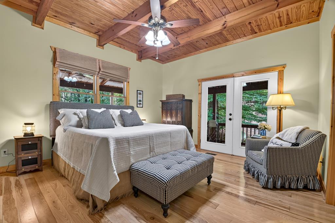
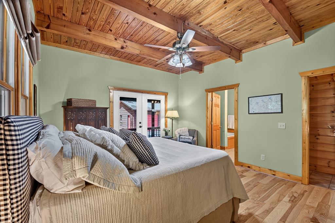
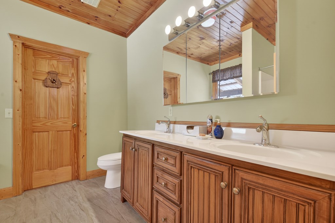
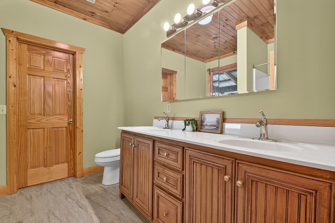
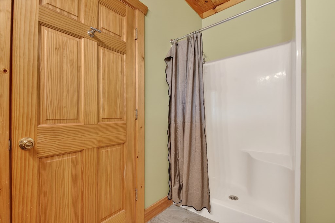
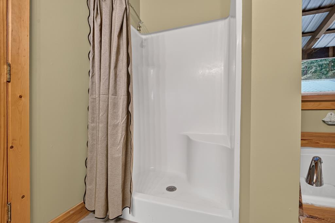
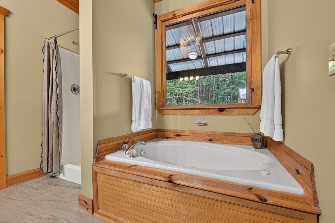
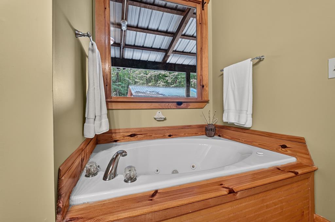
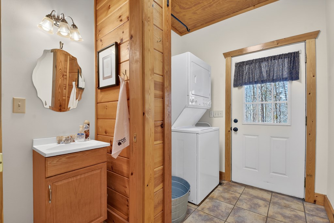
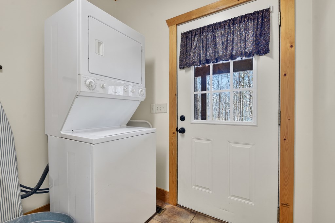
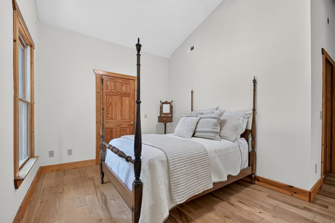
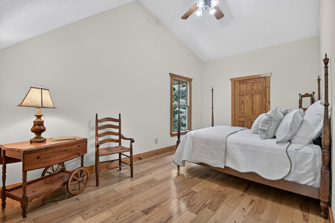
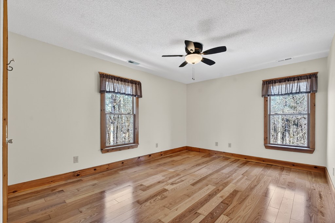
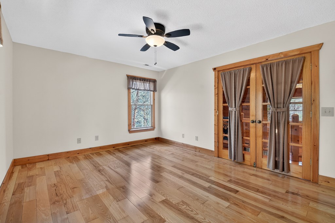
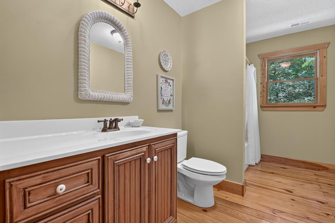
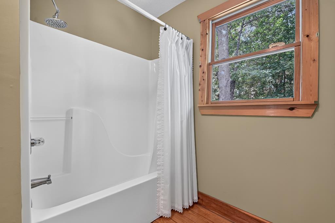
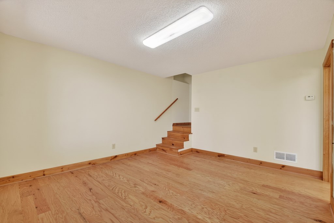
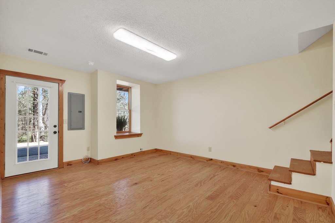
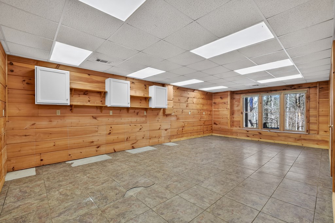
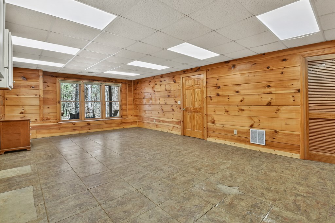
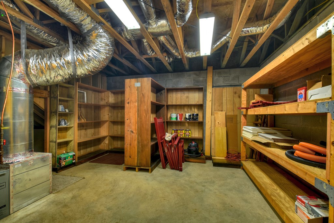
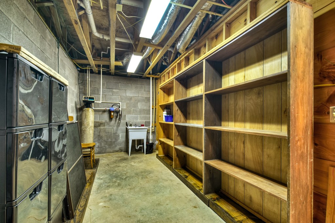
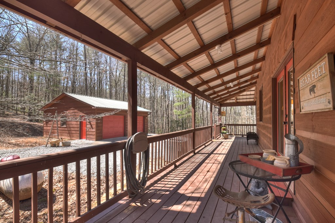
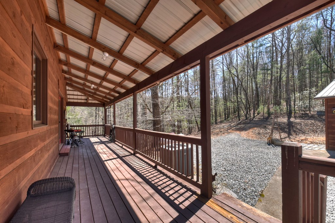
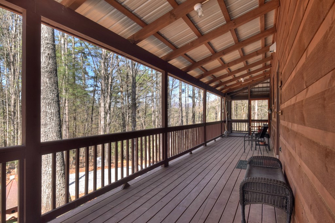
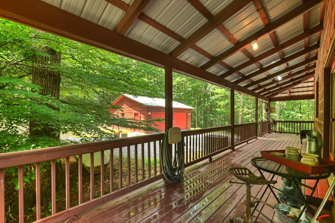
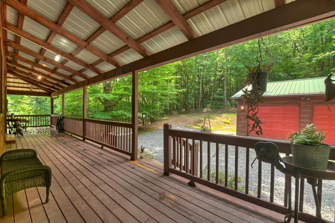
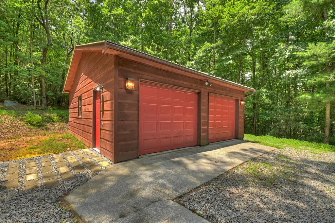
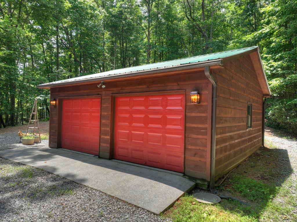
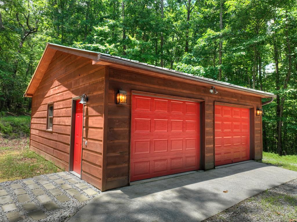
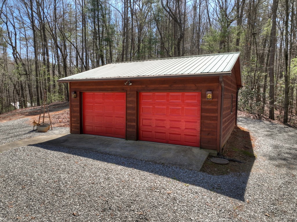
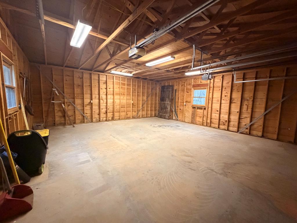
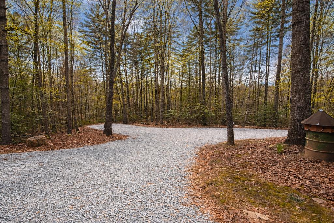
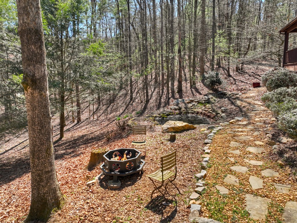
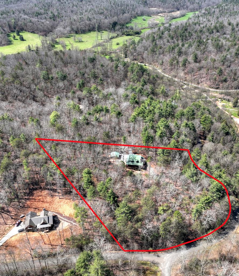
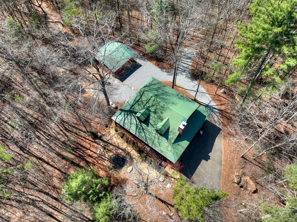
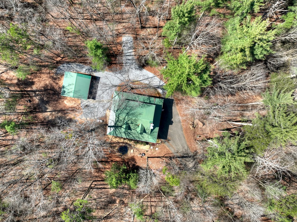
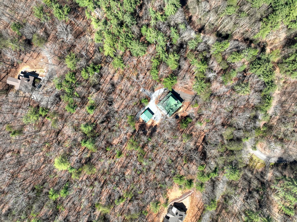
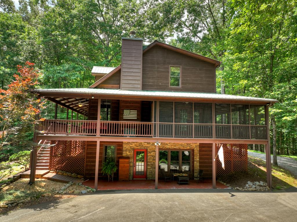
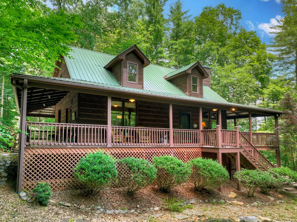
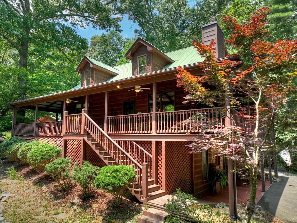
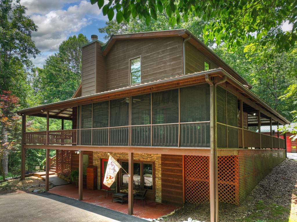
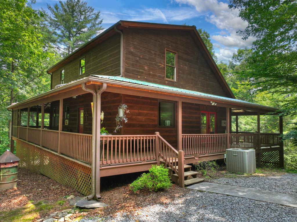
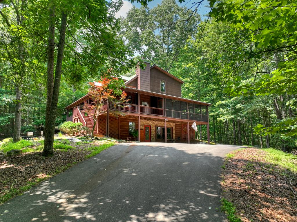
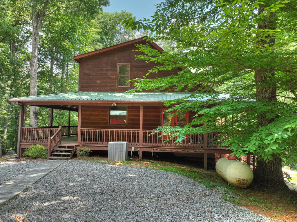
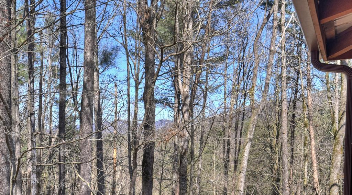
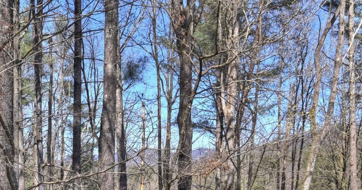
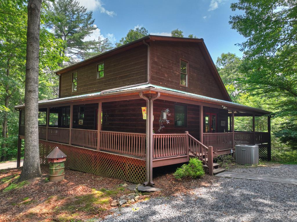
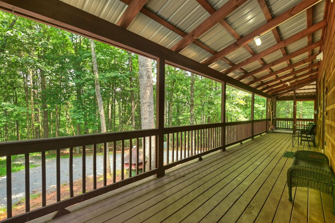
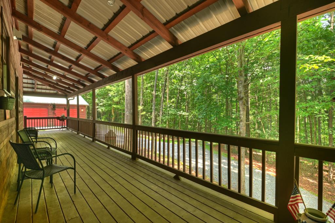
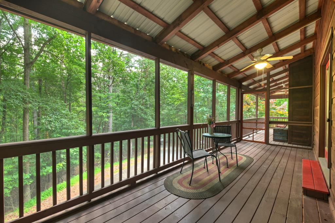
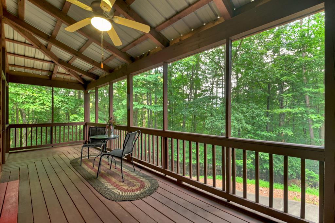
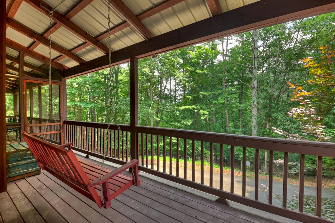
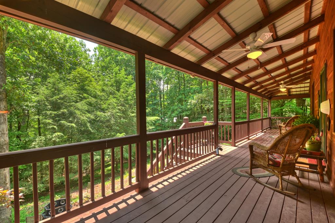
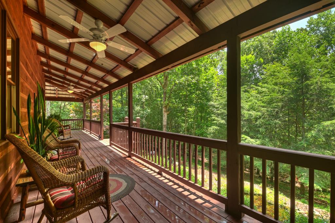
ESCAPE TO YOUR OWN PRIVATE MOUNTAIN RETREAT with this immaculate 3BR/2.5BA cabin nestled on 3.12 PEACEFUL ACRES, offering SEASONAL MOUNTAIN VIEWS from an EXPANSIVE WRAP-AROUND DECK that perfectly captures the beauty of its natural surroundings. A welcoming covered front porch leads into a warm and inviting interior featuring soaring tongue-and-groove vaulted ceilings with exposed beams,hardwood flooring, and a stunningwood-burning rock fireplace that anchors the open living and dining areas. The beautifully renovated kitchen is truly one-of-a-kind, showcasing custom Wellborn wood cabinetry with soft-close drawers, restored 19th-century wood countertops, a rare vintage 1950 Magic Chef Stove with double ovens, six burners, and dual broiler drawers, plus a custom metal vent hood. The main-level primary suite offers pine ceilings with beams,newhardwood flooring, and glass doors opening to the covered deck, along with an oversized walk-in closet and a spacious en-suite bath with double vanity, jetted tub, separate shower, and new tile flooring. A half bath and laundry/mudroom complete the main level. Upstairs features a loft-style hallway and two additional bedrooms, including one with French doors, allnewhardwood flooring, and a full bath with a single vanity and a shower/tub combo. The finished daylight basement provides a large flex space with two large rooms - one with hardwood flooring and an additional room ideal for a workshop, studio, or game roomand abundant storage with built-in shelving. Located in a private, quiet gated community, this meticulously maintained home also includes ample parking, a detached two-car garage, newly painted interior in Magnolia Home colors, and a freshly stained exterior. Most furnishings in pictures will convey. Don't miss this rare opportunity to make this charming and peaceful mountain cabin your forever home!
Details
| MLS # | 429044 |
|---|---|
| Listing Type | For Sale |
| Style | House |
| HOA Dues | $750 |
| Sub-Type | Resale |
| Status | Active |
| Year | 2003 |
| Days On Site | 150 |
| Listing Provided By | Remax Town & Country - The Cindy West Team | The Cindy West Team |
Features
| Bed(s) | 3 |
|---|---|
| Bath(s) | 3 Total |
| SQ Feet | 2,505 |
| Garage | 2 |
| Basement | Y |
| Story(s) | 1 |
| Acreage | 3.12 |
| Property View | Yes |
Interior
| Cooling Yes / No | Yes |
|---|---|
| Cooling | Central Air, Electric |
| Heating Yes / No | Yes |
| Heating | Central, Heat Pump, Electric, Wood, Dual Fuel |
| Interior Features | Ceiling Fan(s), Cathedral Ceiling(s), Sheetrock, Wood |
| Window Features | Insulated Windows, Wood Frames |
| Appliances | Refrigerator, Range, Electric Water Heater |
Exterior
| Exterior Features | Storage, Private Yard |
|---|---|
| Roof | Metal |
| Construction Materials | Frame, Wood Siding, Log |
Parking
| Garage Yes / No | Yes |
|---|---|
| Parking Features | Garage, Detached, Asphalt |
Area Information
| State | GA |
|---|---|
| County | Gilmer |
| City | Ellijay |
| Zip Code | 30540 |
| Area | Ar 7 Gilmer |
| Community Name | Dover Falls Trail |
| Listing VS Median (in Dover Falls Trail) | |
Price: $598,777 low | high Med: $598,777 sqft: 2,505 low | high Med: 2,505 $ / sqft: $239 low | high Med: $239 On site: 150 low | high Med: 150 | |
Request a showing
Request a showing
Contact
Learn More About This Property

| State | GA |
|---|---|
| County | Gilmer |
| City | Ellijay |
| Zip Code | 30540 |
| Area | Ar 7 Gilmer |
| Community Name | Dover Falls Trail |
| Listing VS Median (in Dover Falls Trail) | |
Price: $598,777 low | high Med: $598,777 sqft: 2,505 low | high Med: 2,505 $ / sqft: $239 low | high Med: $239 On site: 150 low | high Med: 150 | |