
671 Adra Road,Morganton, GA 30560
Morganton, GA 30560





Description
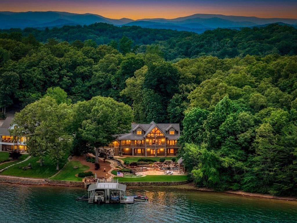
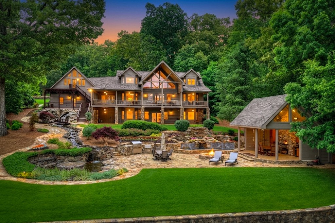
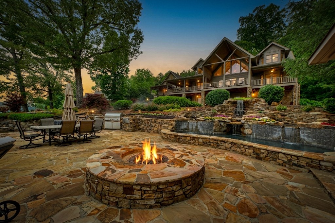
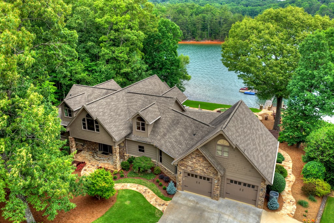
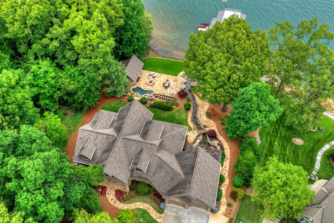
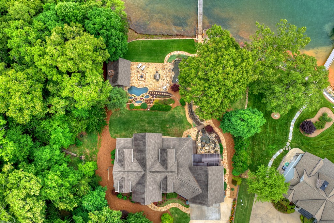
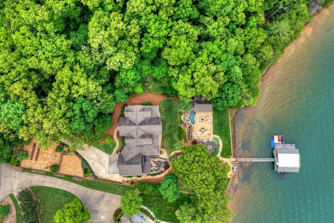
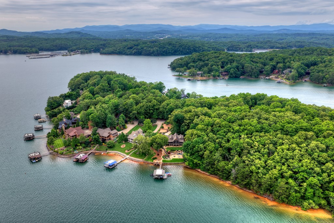
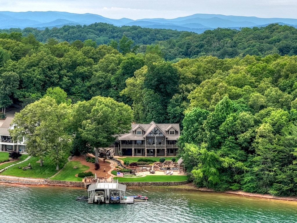
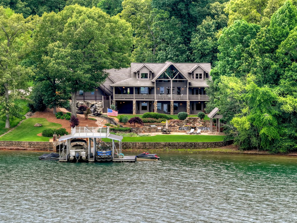
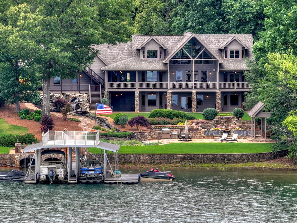
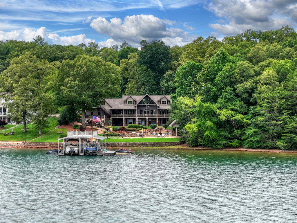
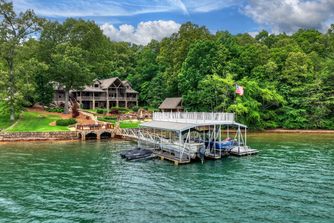
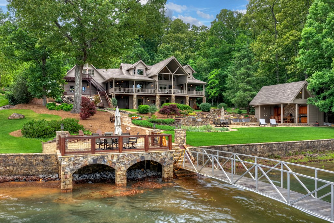
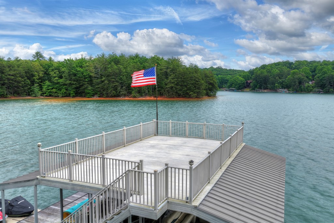
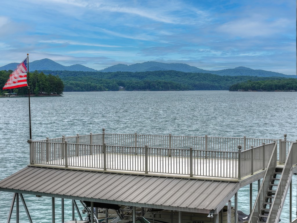
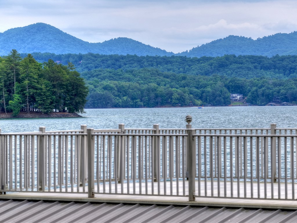
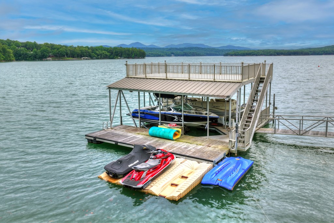
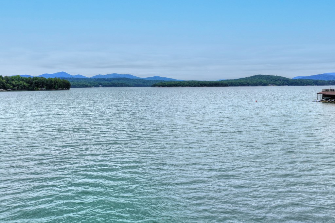
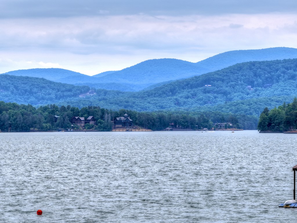
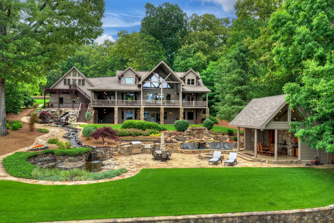
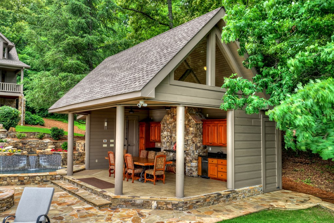
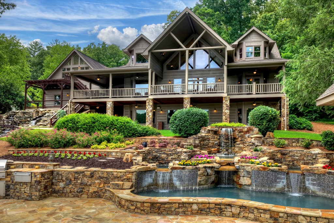
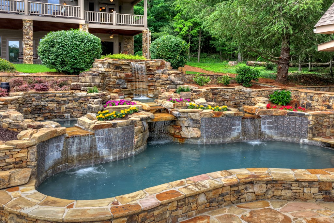
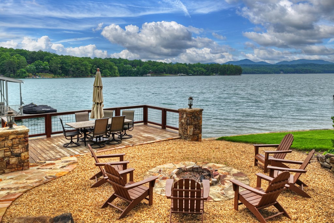
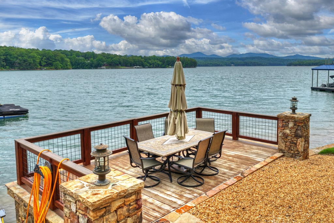
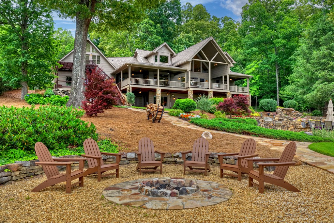
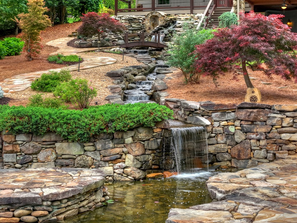
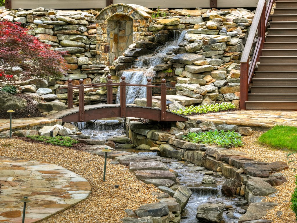
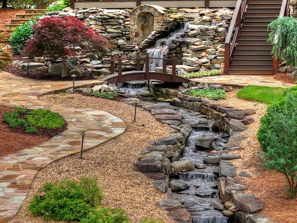
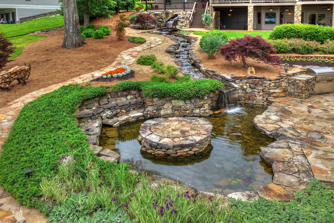
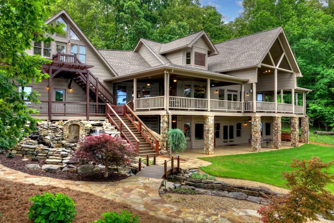
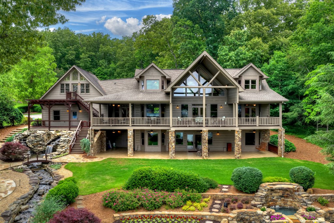
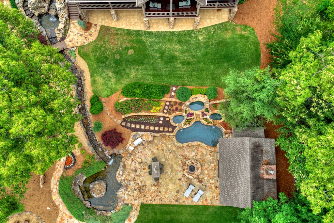
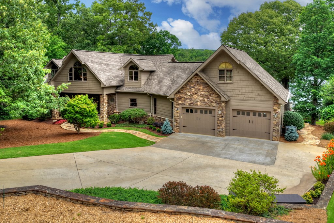
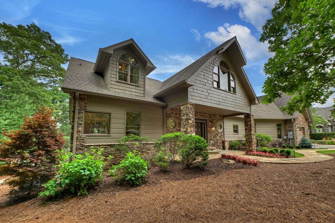
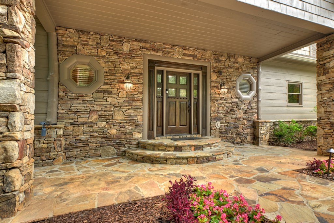
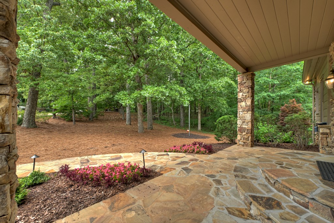
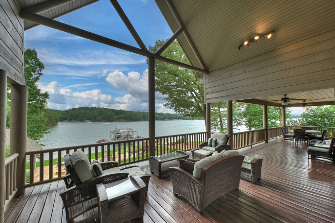
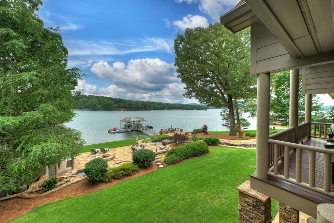
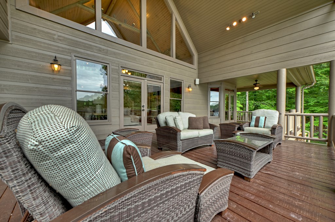
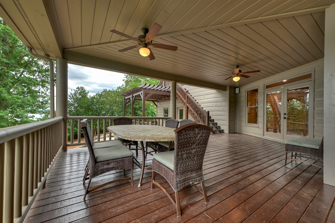
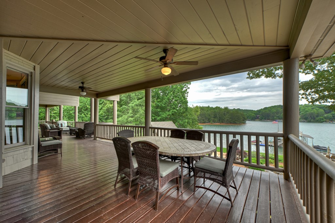
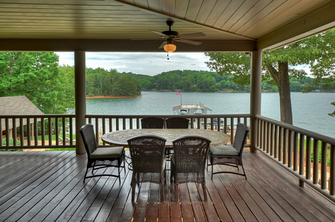
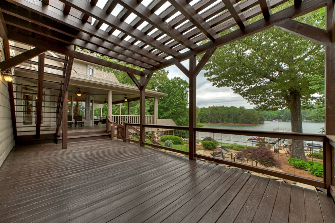
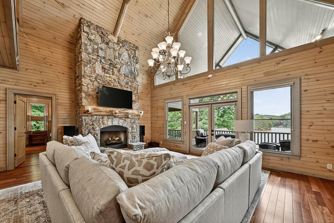
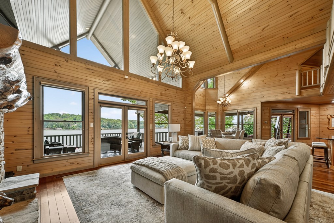
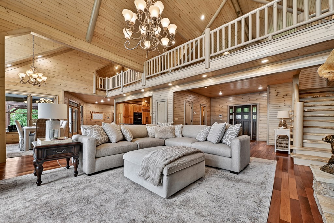
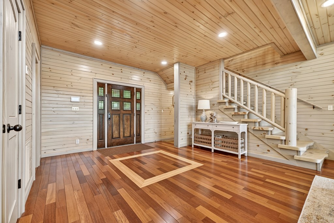
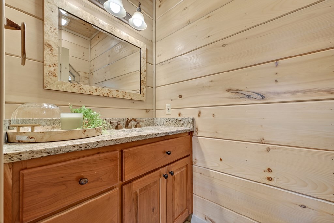
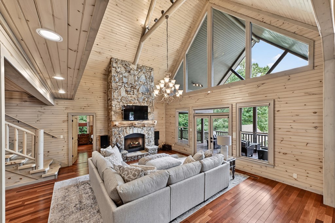
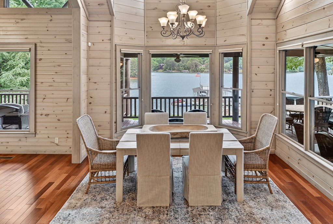
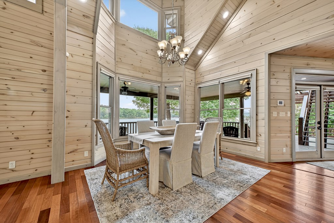
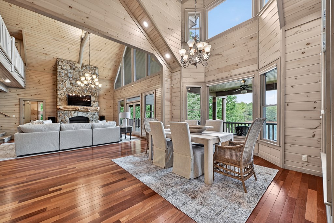
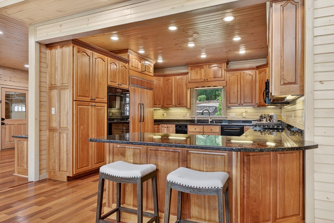
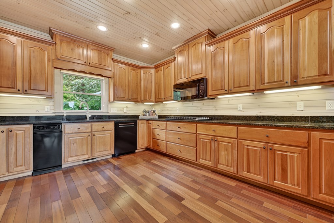
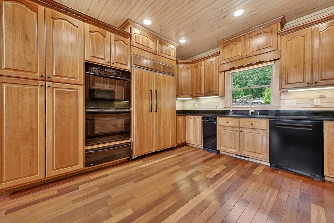
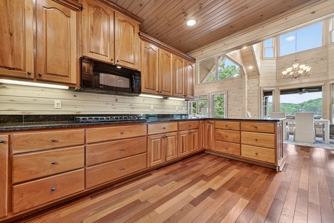
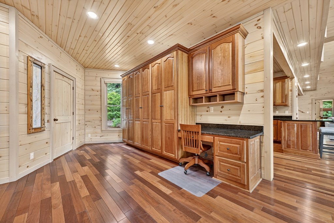
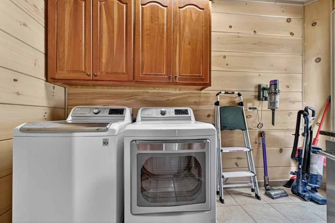
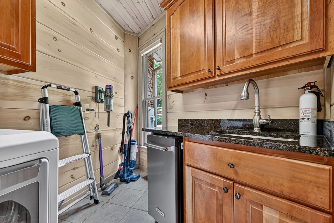
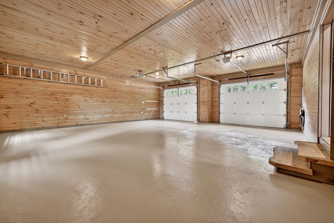
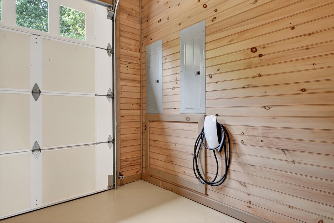
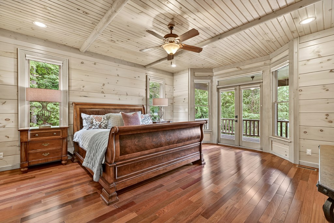
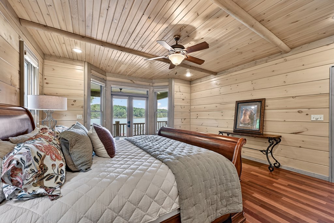
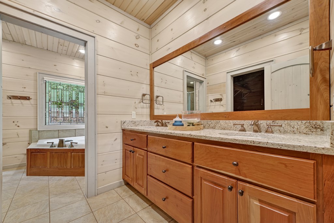
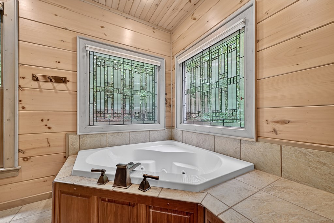
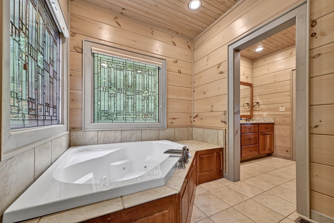
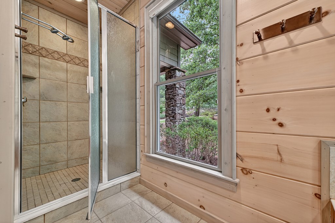
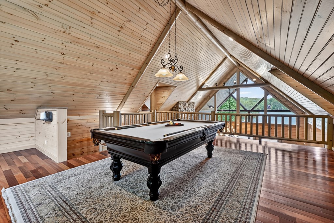
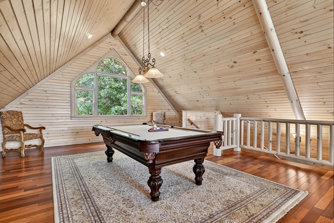
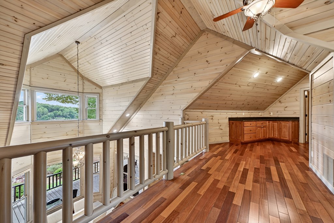
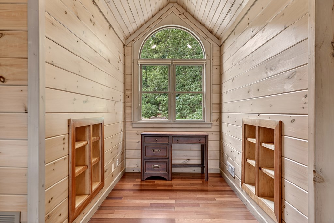
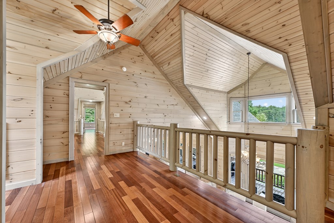
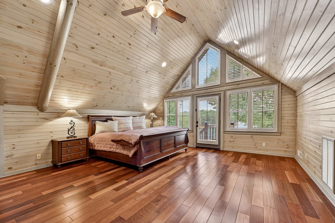
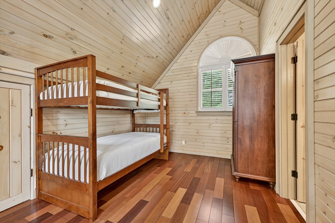
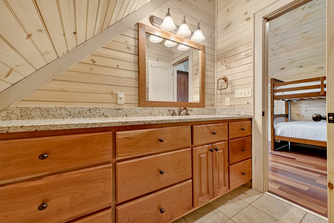
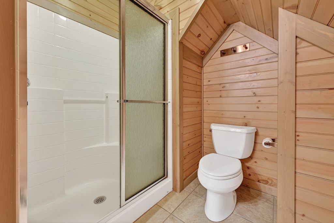
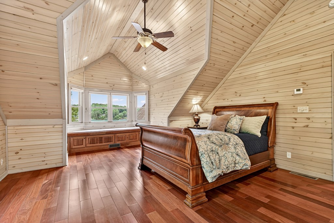
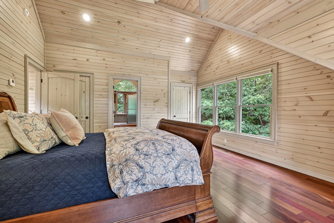
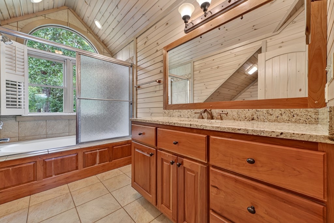
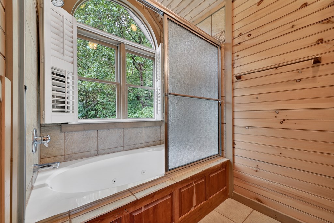
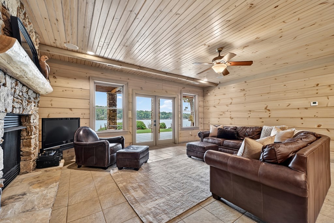
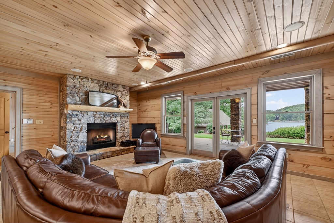
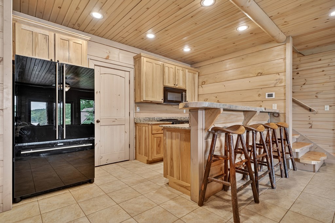
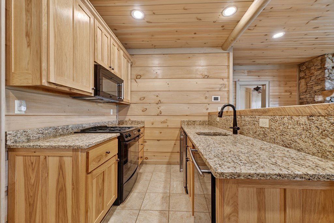
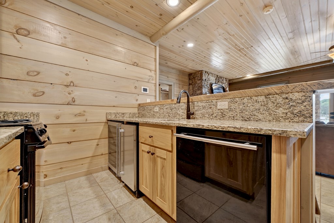
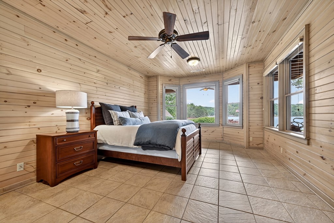
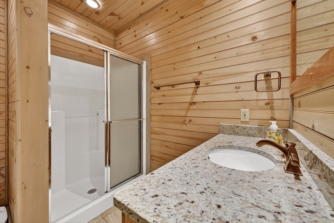
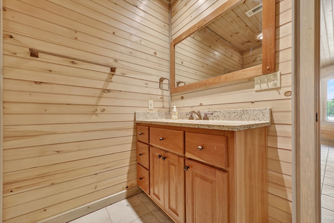
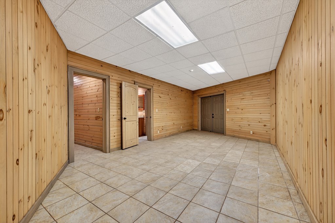
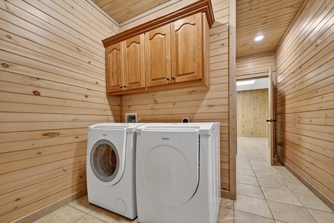
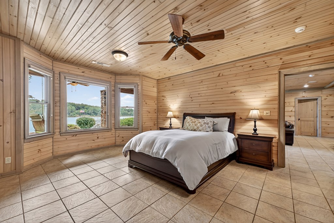
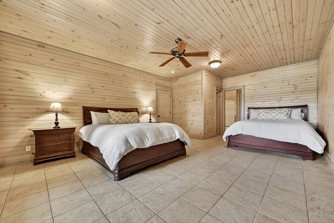
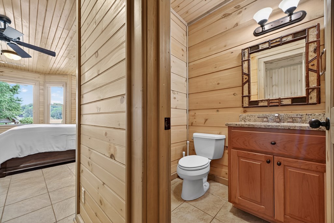
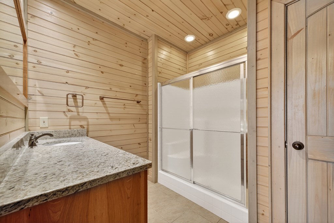
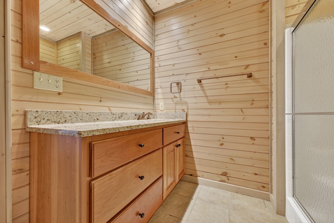
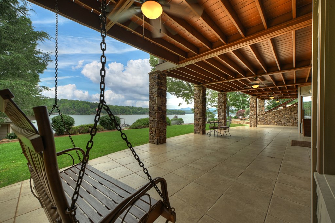
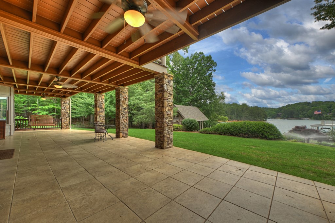
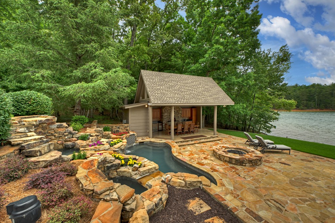
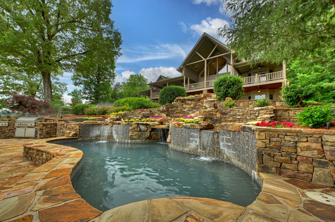
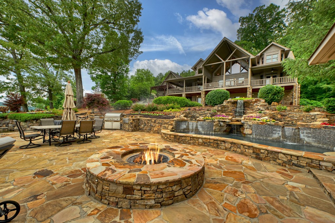
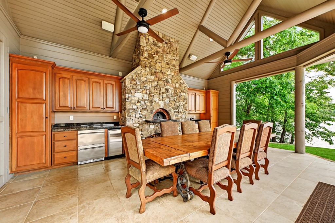
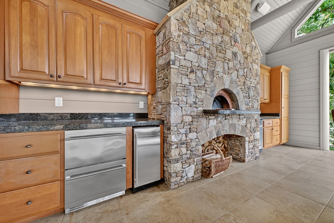
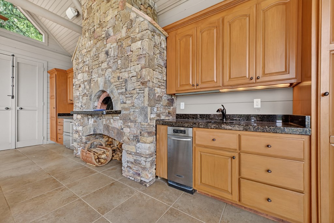
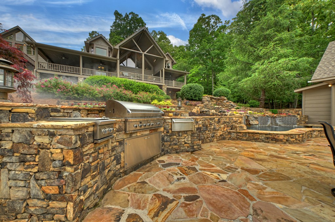
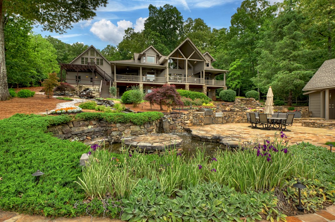
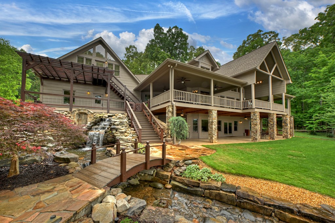
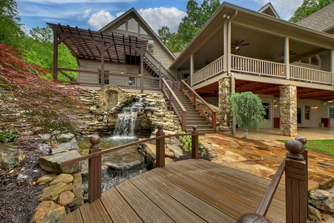
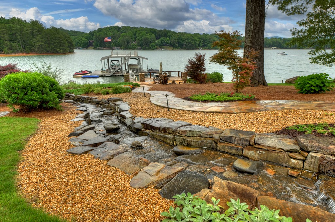
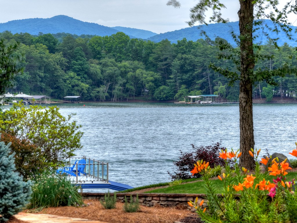
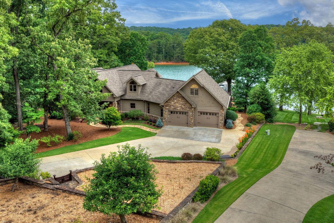
LAKE BLUE RIDGE AT IT'S FINEST! This 5-bedroom, 5.5-bath luxury retreat spans 5,874 sq ft on a rare .88-acre lot that adjoins National Forest for added privacy and pristine natural views. Gently sloping, level lawn leads to your 2-story, 2-slip boat dock with swim platform and party deck, protected by a seawall along the shoreline. Outdoor living is resort-caliber: cascading waterfalls into a koi pond, pool/spa with 6 additional waterfalls, two fire pits (one wood-burning, one gas log), expansive stone patio, outdoor kitchen, and a stunning pool pavilion featuring a Valoriani wood fired pizza ovenplus dining area and full complement of appliances. The front yard is equally thoughtful with raised garden beds, blueberry and blackberry bushes, long driveway for guest parking, irrigation, and professional landscaping front and back. Inside, an open, view-forward design frames the lake through a dramatic wall of windows in the great room with stacked-stone fireplace. The chef's kitchen boasts granite countertops and high-end appliances, with adjacent dining area and breakfast nook. Main-level primary suite offers a custom bath and easy access to a covered entertaining deck. Practical luxuries include two laundry rooms (main and terrace levels), an office nook, and ample storage. Upstairs, a versatile loft accommodates billiards, an office, and a reading nook, along with a large bunk room and guest suiteeach with their own bathrooms. The finished terrace level is made for hosting with a recreation room and fireplace, full kitchen, two additional guest suites with bathrooms, an additional bonus/multi-use room perfect for additional sleeping or gym/office and a dedicated storage room with exterior access for lake toys. Oversized 2-car garage includes an EV charger. Private, polished, and perfectly convenientonly about 5 miles to downtown Blue Ridge, dining, shops, and marina. A turnkey lakefront lifestyle with room for everyone and every adventure!
Details
| MLS # | 431117 |
|---|---|
| Listing Type | For Sale |
| Style | House |
| Sub-Type | Resale |
| Status | Pending |
| Year | 2005 |
| Days On Site | 85 |
| Listing Provided By | Ansley Real Estate Christie's Int. Real Estate | Kim Knutzen |
Features
| Bed(s) | 5 |
|---|---|
| Bath(s) | 6 Total |
| SQ Feet | 5,874 |
| Garage | 2 |
| Basement | Y |
| Pool | Yes |
| Story(s) | 3 |
| Acreage | 0.88 |
| Water Front | Yes |
| Property View | Yes |
Interior
| Cooling Yes / No | Yes |
|---|---|
| Cooling | Central Air, Heat Pump |
| Heating Yes / No | Yes |
| Heating | Central, Heat Pump |
| Interior Features | Pantry, Ceiling Fan(s), Wet Bar, Cathedral Ceiling(s), Wood, Loft |
| Window Features | Insulated Windows, Wood Frames, Screens |
| Furnished | Furnished |
| Appliances | Refrigerator, Cooktop, Oven, Microwave, Disposal, Washer, Dryer, Trash Compactor, Tankless Water Heater, Electric Water Heater, See Remarks |
Exterior
| Exterior Features | Garden, Fire Pit, Dock, Retaining Walls, Outdoor Kitchen |
|---|---|
| Roof | Shingle |
| Security Features | Security System |
| Construction Materials | Frame, Wood Siding, Stone |
Parking
| Garage Yes / No | Yes |
|---|---|
| Parking Features | Garage, Driveway, Concrete |
Utilities
| Utilities | Cable Available |
|---|
Area Information
| State | GA |
|---|---|
| County | Fannin |
| City | Morganton |
| Zip Code | 30560 |
| Area | Ar 6 Fannin |
| Listing VS Median (in 30560) | |
Price: $4,950,000 low | high Med: $632,000 sqft: 5,874 low | high Med: 1,432 $ / sqft: $843 low | high Med: $454 On site: 85 low | high Med: 114.5 | |
Request a showing
Request a showing
Contact
Learn More About This Property

| State | GA |
|---|---|
| County | Fannin |
| City | Morganton |
| Zip Code | 30560 |
| Area | Ar 6 Fannin |
| Listing VS Median (in 30560) | |
Price: $4,950,000 low | high Med: $632,000 sqft: 5,874 low | high Med: 1,432 $ / sqft: $843 low | high Med: $454 On site: 85 low | high Med: 114.5 | |