
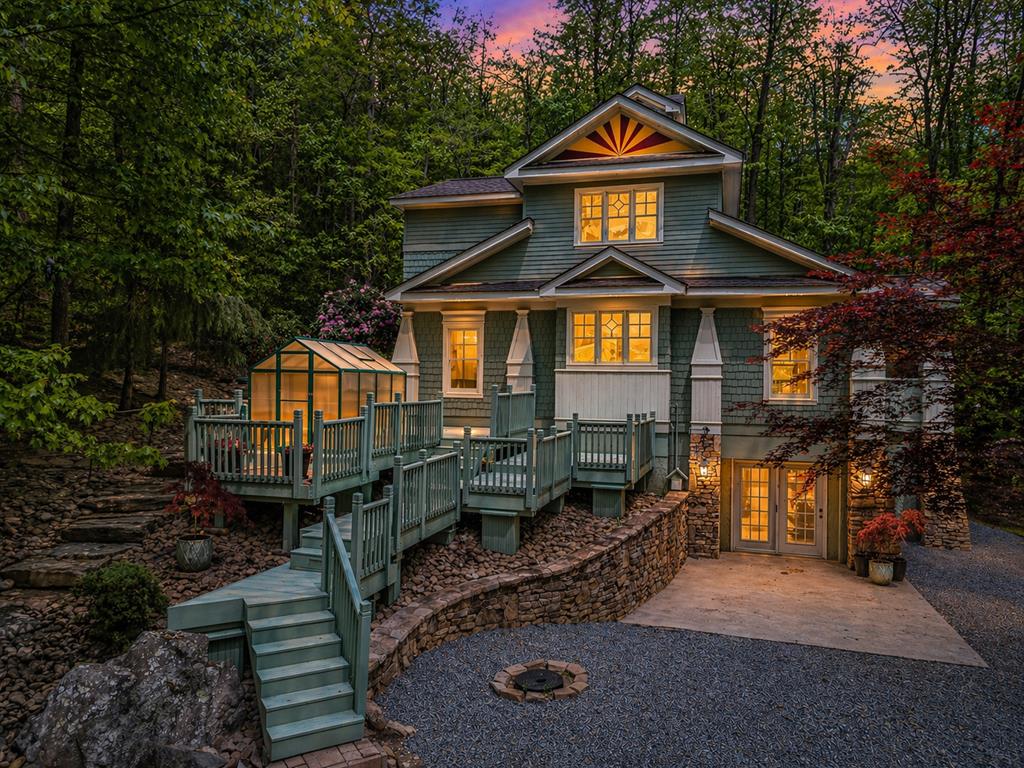
8954 Doublehead Gap Road,Blue Ridge, GA 30513
Blue Ridge, GA 30513

Description
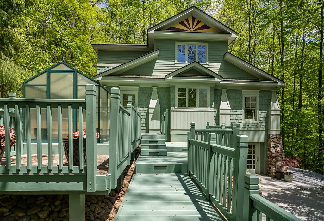
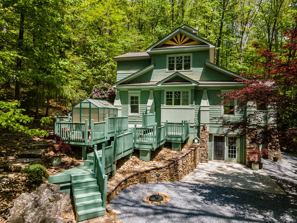
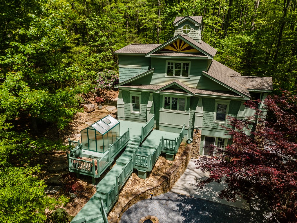
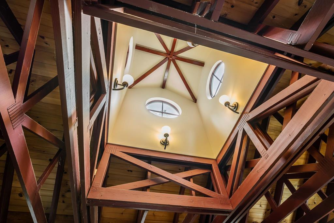
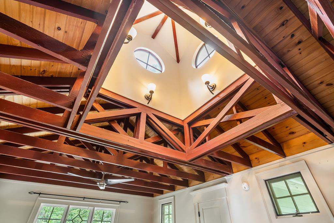
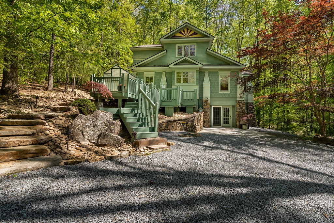
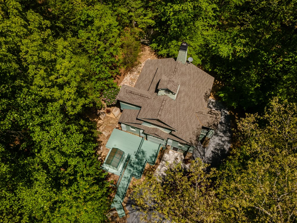
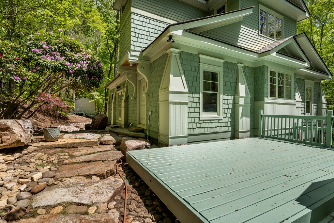
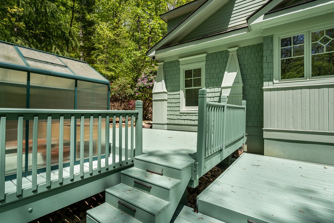
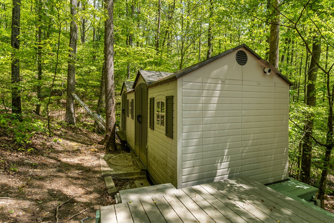
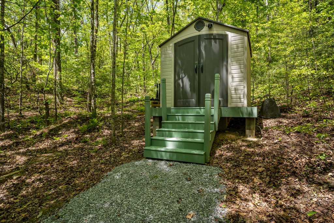
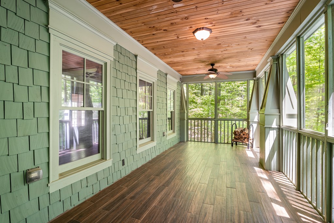
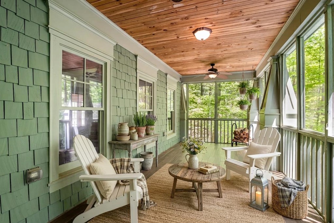
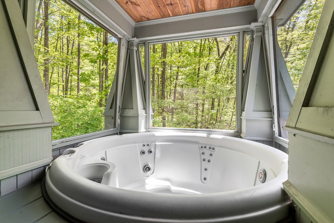
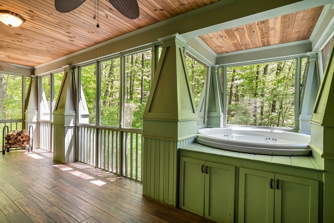
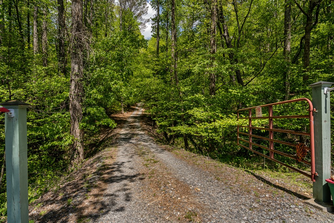
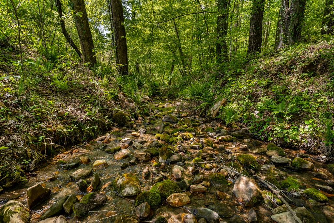
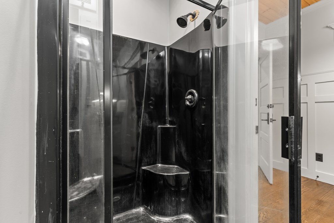
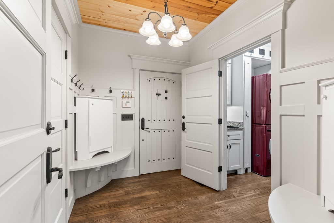
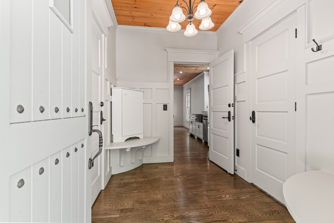
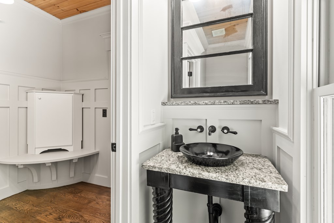
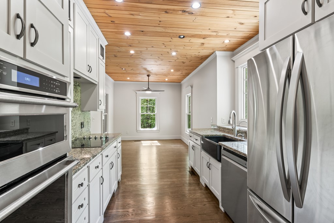
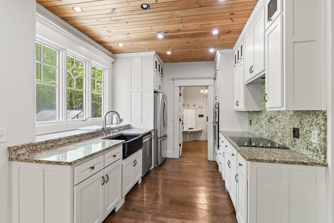
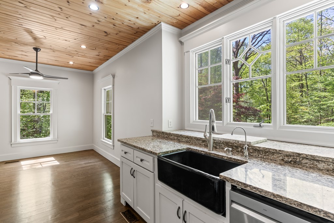
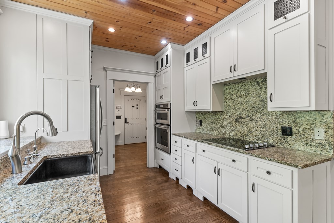
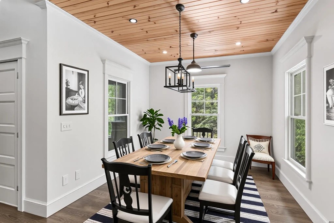
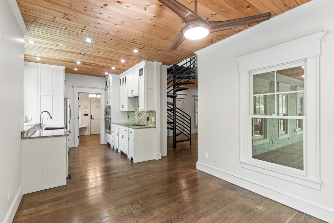

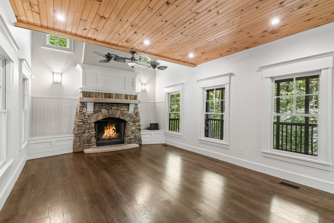
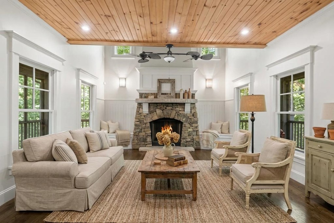
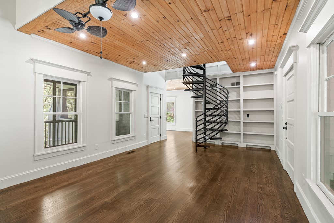
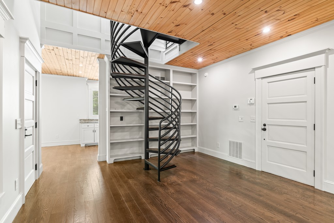
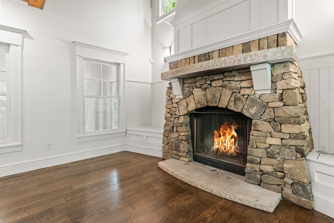
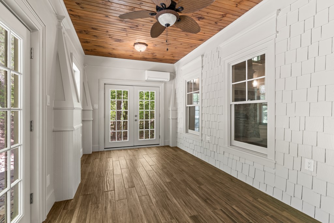
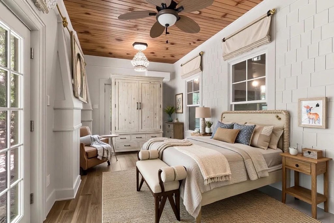
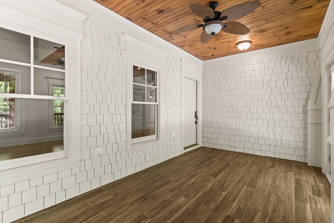
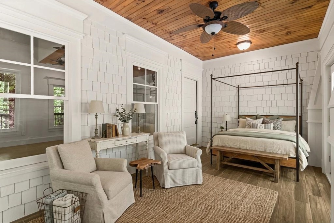
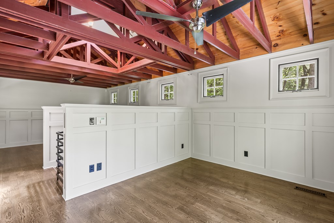
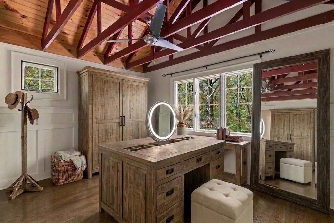
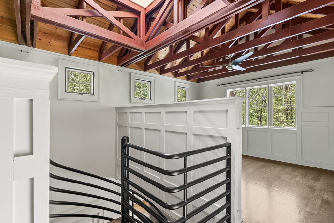
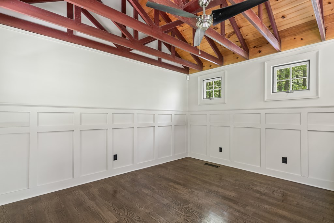
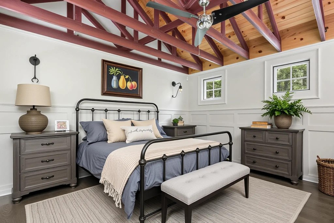
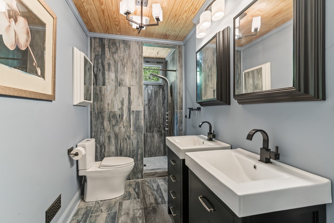
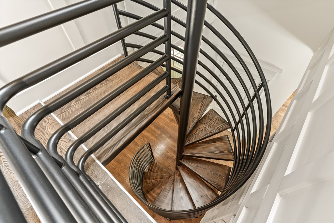
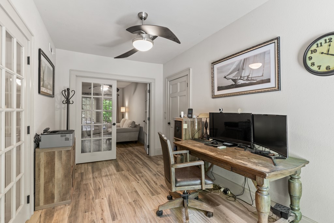
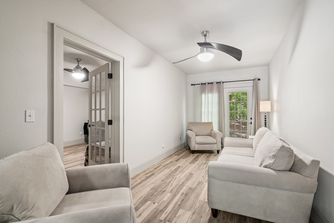
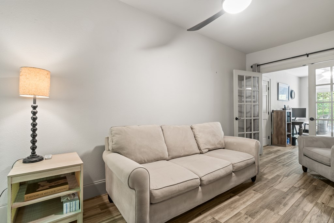
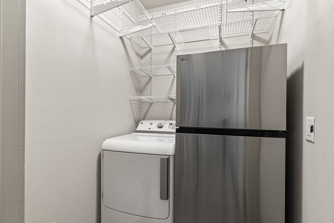
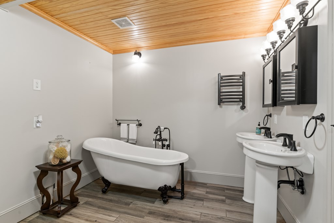
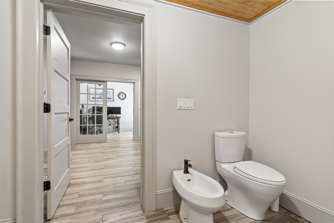
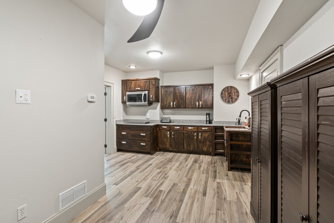
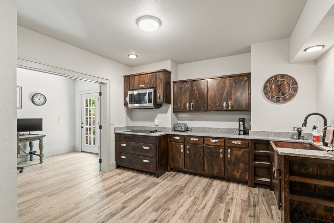
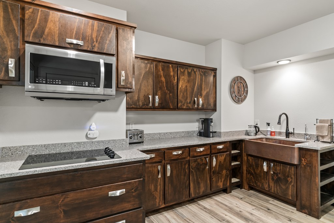
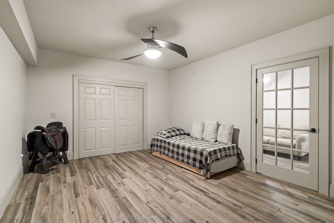
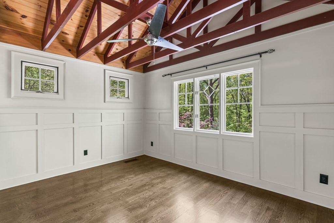
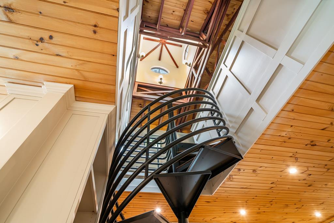
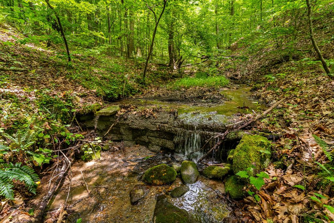
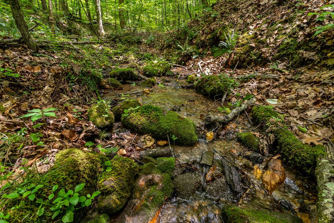
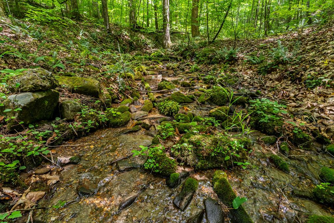
This "uniquely custom" 3BR/3BA home with USFS and CREEK frontage features high-end finishes throughout, including new hardwood and porcelain flooring, neutral paint, and distinctive architectural details such as a hand-laid stone fireplace, a windowed tower with exposed beams, antique schoolhouse doors, and a steel circular staircase. The custom kitchen is equipped with maple cabinetry and a copper sink. The versatile three-room upstairs primary suite offers premium bathroom fixtures, including double vanities with apron sinks, Italian porcelain, and a custom-controlled shower. This level also includes three floored attic storage spaces, a tower w/exposed beams and a ton of natural light. The over-sized main floor bedroom would be perfect for bunk room or playroom. Additionally, the daylight basement serves as an ideal in-law suite w/ a full custom kitchen, front and back exterior entries, a bedroom, office, living room, and a full bathroom featuring pedestal sinks, a clawfoot tub, and an in-ground faucet bidet. Modern infrastructure for the property includes a comprehensive security camera network, a three-zone dual-fuel HVAC system, a generator, and both electric and manual backup well pumps. The exterior is designed for both luxury and utility, boasting a 300-square-foot "treehouse" screened porch with a hot tub, four decks, a greenhouse, and professional landscaping with hand-laid stone walls. The estate spans approximately thirteen acres of hardwood forest across two lots?offering subdivision potential?and borders national forest land. It is located just a short drive from the Noontootla River, Toccoa River, and Springer Mountain/Appalachian Trail.
Details
| MLS # | 429985 |
|---|---|
| Listing Type | For Sale |
| Style | House |
| Sub-Type | Resale |
| Status | Active |
| Year | 2005 |
| Days On Site | 123 |
| Listing Provided By | Coldwell Banker High Country Realty - Blue Ridge | Mark Reeves |
Features
| Bed(s) | 3 |
|---|---|
| Bath(s) | 3 Total |
| SQ Feet | 2,730 |
| Basement | Y |
| Story(s) | 3 |
| Acreage | 12.62 |
| Water Front | Yes |
| Property View | Yes |
Interior
| Cooling Yes / No | Yes |
|---|---|
| Cooling | Central Air, Electric |
| Heating Yes / No | Yes |
| Heating | Central, Electric, Wood, Dual Fuel, Zoned, Propane |
| Interior Features | Cathedral Ceiling(s), Sheetrock, Loft |
| Window Features | Storm Window(s), Insulated Windows, Wood Frames, Vinyl |
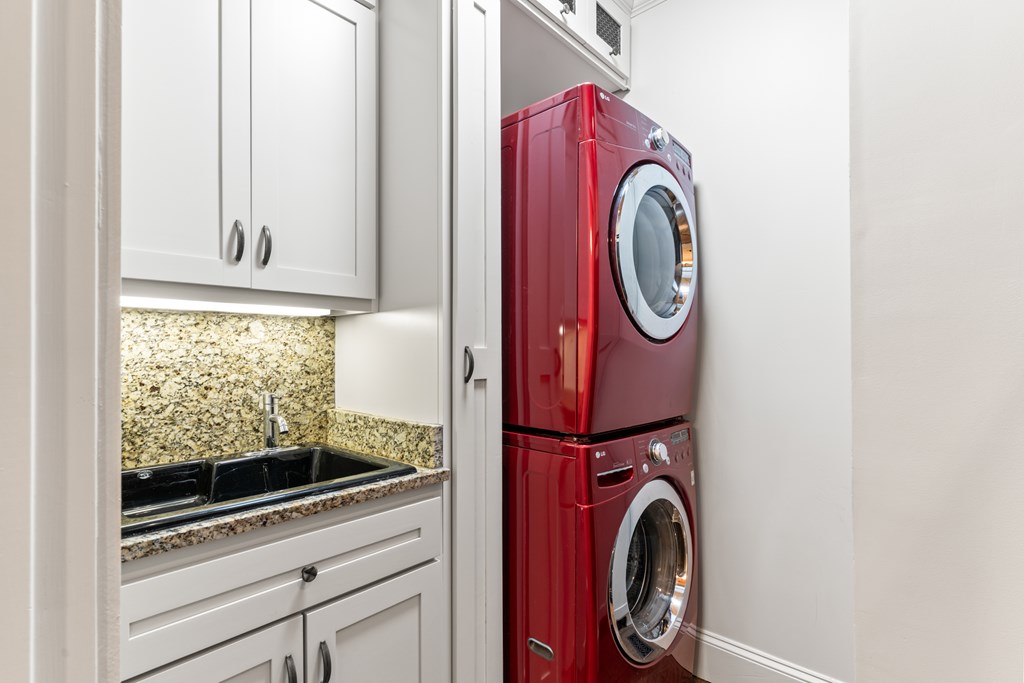
| Appliances | Refrigerator, Range, Oven, Microwave, Washer, Dryer, Freezer, Electric Water Heater |
Exterior
| Exterior Features | Storage, Private Yard |
|---|---|
| Roof | Shingle |
| Security Features | Security System |
| Construction Materials | Frame, Wood Siding, See Remarks |
Parking
| Garage Yes / No | No |
|---|---|
| Parking Features | Driveway, Gravel |
Area Information
| State | GA |
|---|---|
| County | Gilmer |
| City | Blue Ridge |
| Zip Code | 30513 |
| Area | Ar 7 Gilmer |
| Listing VS Median (in 30513) | |
Price: $595,000 low | high Med: $679,000 sqft: 2,730 low | high Med: 2,520 $ / sqft: $218 low | high Med: $269 On site: 123 low | high Med: 168 | |
Request a showing
Request a showing
Contact
Learn More About This Property

| State | GA |
|---|---|
| County | Gilmer |
| City | Blue Ridge |
| Zip Code | 30513 |
| Area | Ar 7 Gilmer |
| Listing VS Median (in 30513) | |
Price: $595,000 low | high Med: $679,000 sqft: 2,730 low | high Med: 2,520 $ / sqft: $218 low | high Med: $269 On site: 123 low | high Med: 168 | |