Description
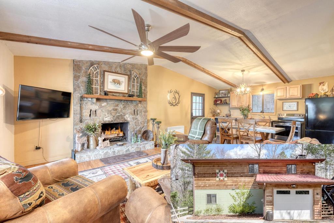
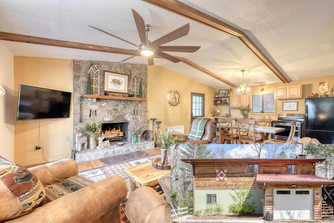
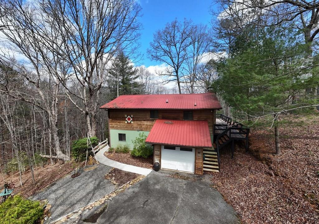
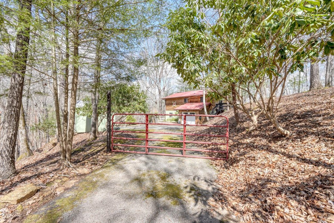
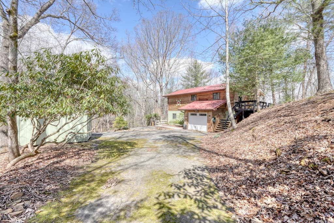
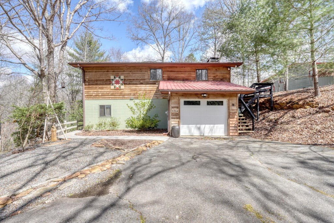
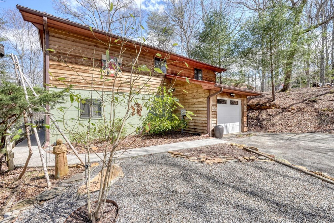
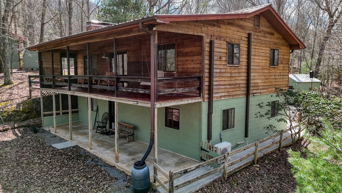
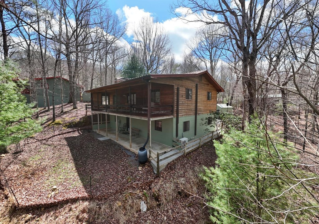
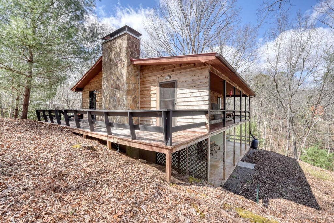
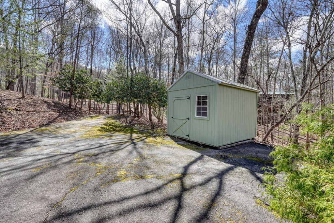
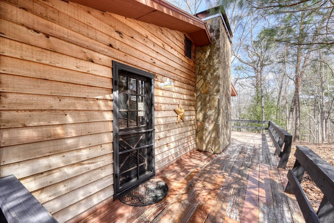
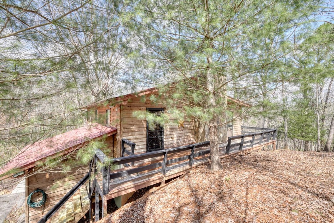
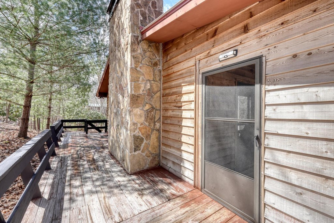
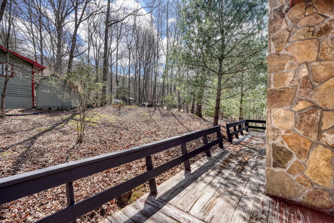
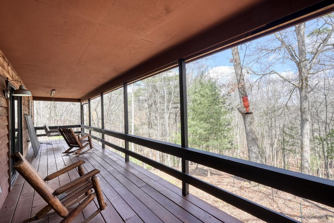
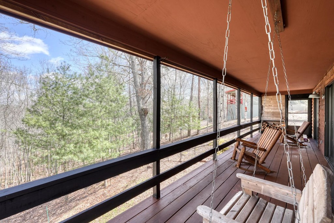
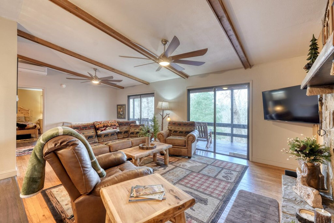
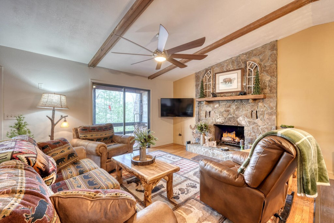
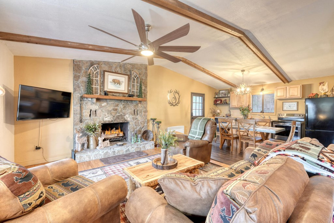
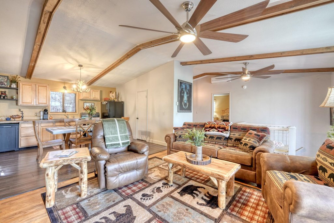
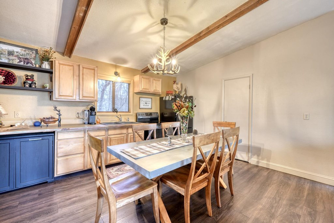
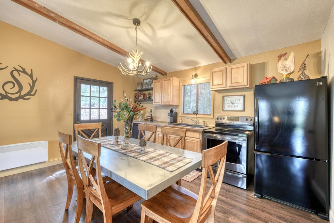
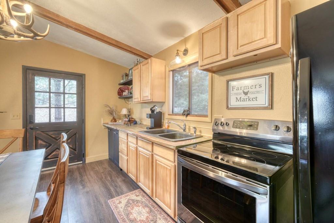
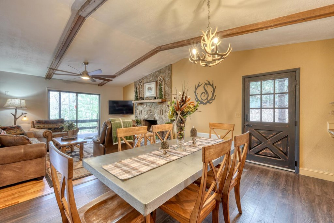
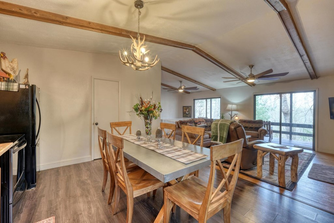
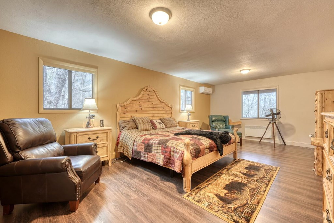
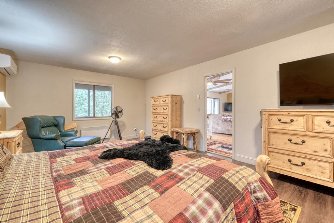
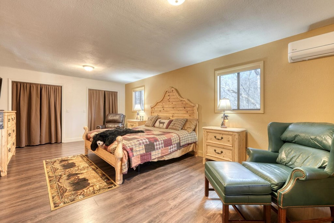
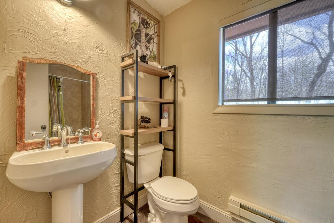
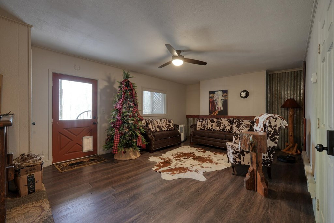
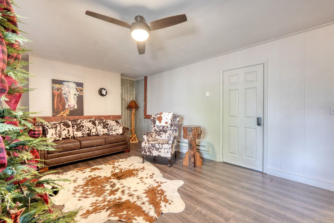
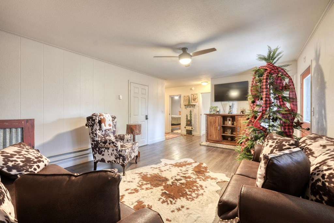
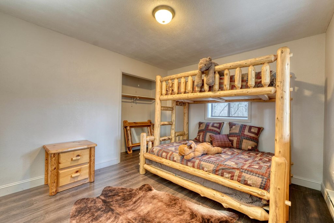
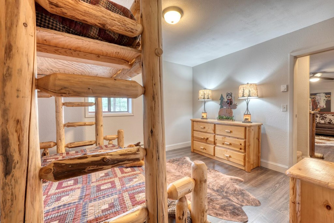
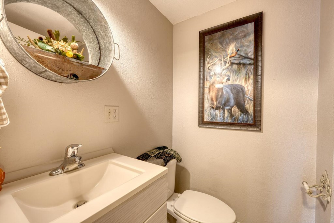
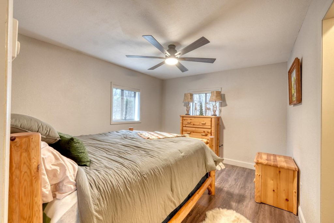
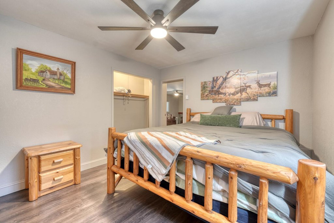
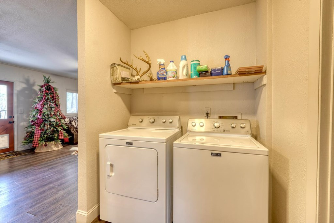
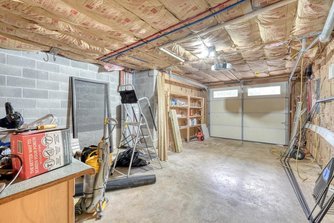
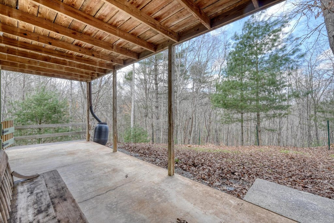
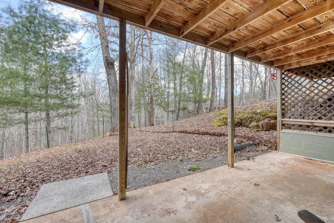
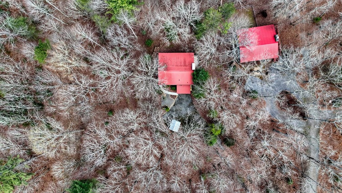
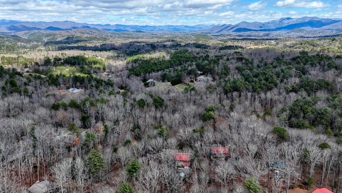
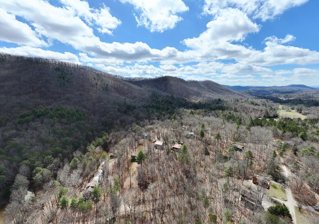
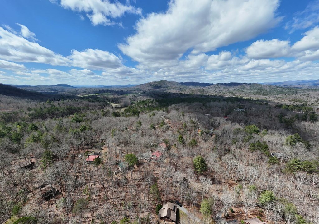
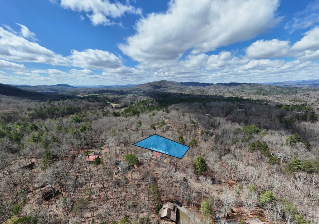
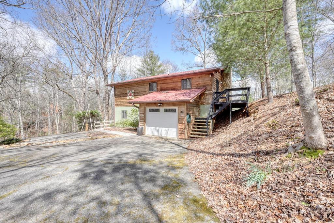
Tucked away on a beautifully wooded lot, this charming two-story, furnished cabin offers the perfect blend of rustic character and modern comfort. Featuring classic wood siding and a durable metal roof, the home sits on a solid slab foundation with a fully finished basement, providing plenty of versatile living space. Inside, you'll find a warm and inviting living/dining room combo centered around a stunning stone fireplaceperfect for cozy evenings. The kitchen flows seamlessly into the main living area, creating an open and functional layout. The primary bedroom is conveniently located on the main level, offering comfort and accessibility. Heating is provided by electric wall heater units and energy-efficient split systems, while multiple air conditioning units ensure year-round comfort. Additional highlights include ceiling fans throughout, high-speed cable internet availability, an electric water heater, well water, and a septic system. The finished basement expands your living space as well as two spacious rooms for guests and includes a single-car garage, ideal for storage or workshop needs. Outside, enjoy the natural surroundings from the porch, with a wire fence outlining some of the property and an additional outbuilding for extra storage or hobbies. This private mountain retreat combines peaceful seclusion with practical amenitiesperfect as a full-time residence or getaway cabin.
Details
| MLS # | 98525455 |
|---|---|
| Listing Type | For Sale |
| Style | House |
| HOA Dues | $400 |
| Sub-Type | Resale |
| Status | Active |
| Year | 1984 |
| Days On Site | 155 |
| Listing Provided By | ReMax Mountain Properties | Dogwood Realty Group |
Features
| Bed(s) | 2 |
|---|---|
| Bath(s) | 4 Total |
| SQ Feet | 1,911 |
| Garage | 1 |
| Story(s) | 2 |
| Zoning | None |
| Acreage | 0.67 |
| Property View | None |
Interior
| Interior Features | Vaulted Ceiling(s), Ceiling Fan(s), Basement |
|---|---|
| Heating Yes / No | Yes |
| Cooling | Multi Units |
| Fireplaces Total | 1 |
| Fireplace Yes / No | Yes |
| Laundry Features | Dryer Hookup, Washer Hookup |
| Rooms Total | 7 |
Exterior
| Roof | Metal |
|---|---|
| Foundation Details | Other |
| Lot Features | Wooded |
| View | None |
| Construction Materials | Wood Siding |
Parking
| Attached Garage Yes / No | Yes |
|---|---|
| Garage Yes / No | Yes |
| Parking Features | Asphalt, Garage |
Utilities
| Utilities | Cable High Speed |
|---|
Taxes
| Tax Book Number | 0 |
|---|---|
| Tax Legal Description | Home With +/- 0.67 |
| Tax Year | 2025 |
Area Information
| State | NC |
|---|---|
| County | Cherokee |
| City | Murphy |
| Zip Code | 28906 |
| Community Name | Highland Estates |
| Elementary School | Murphy |
| High School | Murphy High School |
| Listing VS Median (in Highland Estates) | |
Price: $299,000 low | high Med: $299,000 sqft: 1,911 low | high Med: 1,911 $ / sqft: $156 low | high Med: $156 On site: 155 low | high Med: 155 | |
Market Activity 28906
Request a showing
Request a showing
Contact
Learn More About This Property

| State | NC |
|---|---|
| County | Cherokee |
| City | Murphy |
| Zip Code | 28906 |
| Community Name | Highland Estates |
| Elementary School | Murphy |
| High School | Murphy High School |
| Listing VS Median (in Highland Estates) | |
Price: $299,000 low | high Med: $299,000 sqft: 1,911 low | high Med: 1,911 $ / sqft: $156 low | high Med: $156 On site: 155 low | high Med: 155 | |