
 New Listing














Description
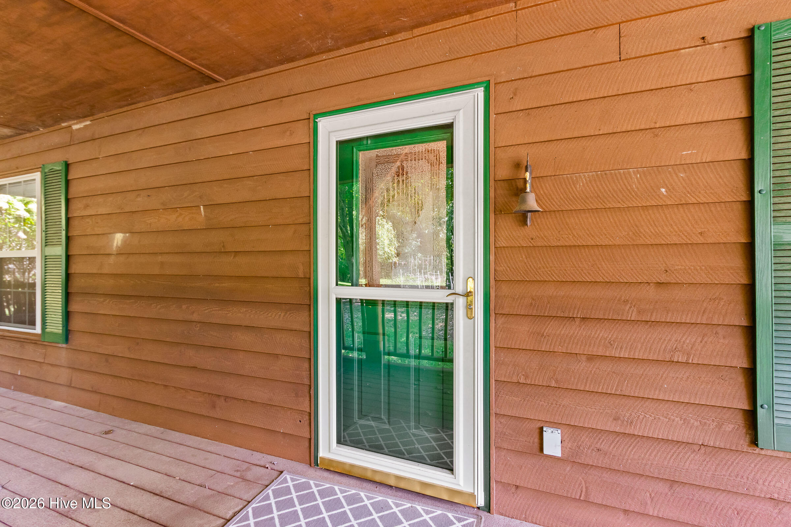
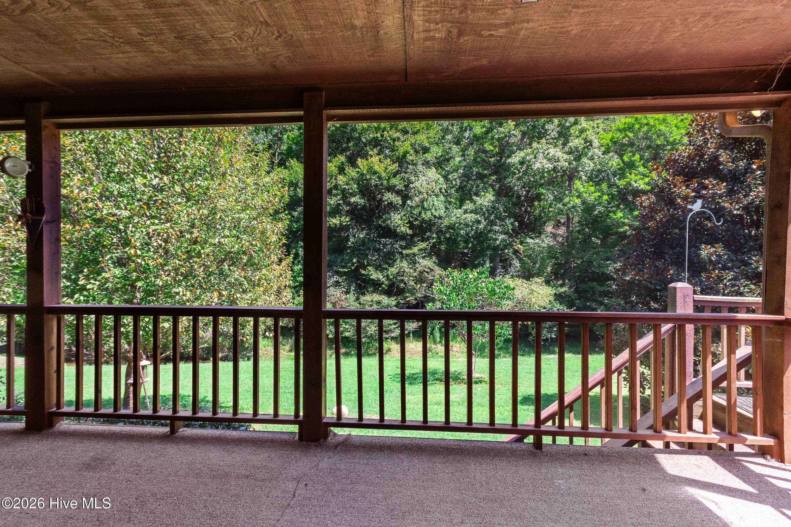
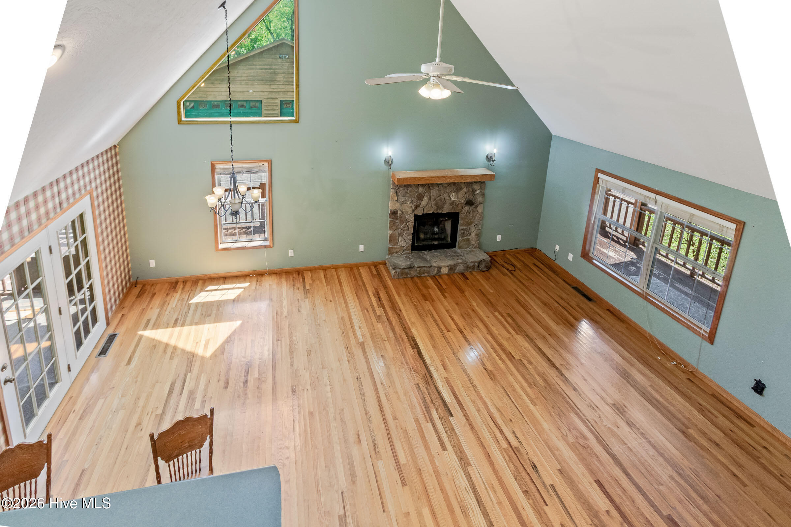
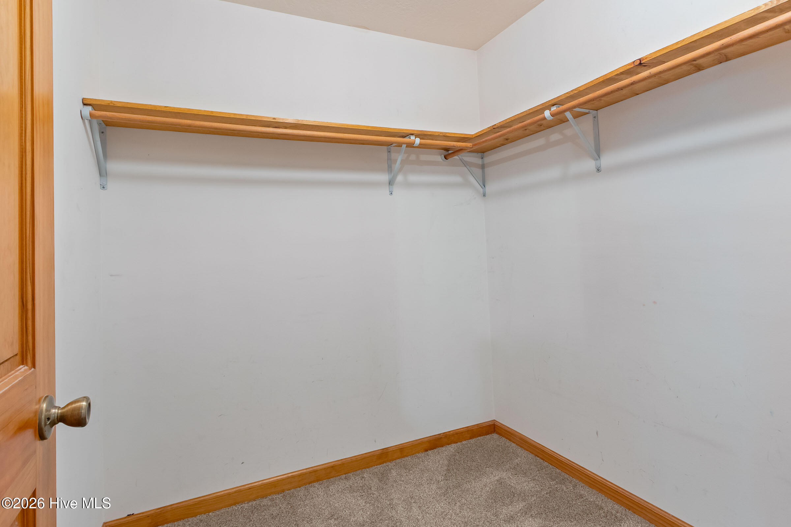
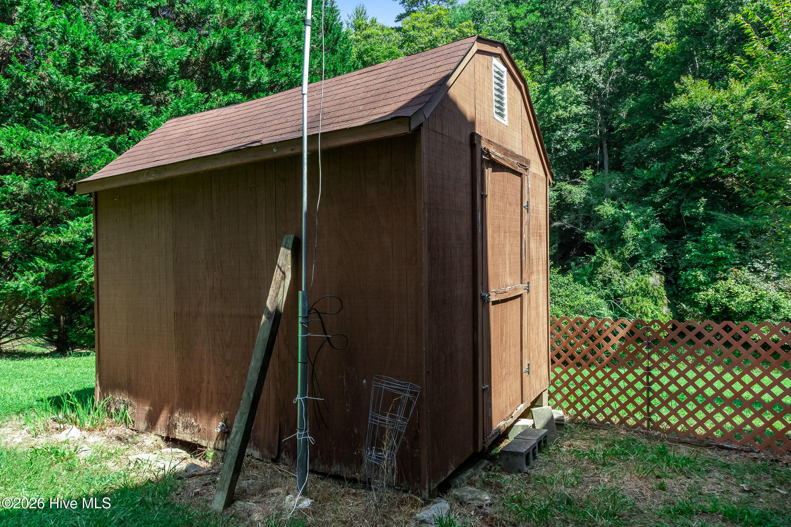
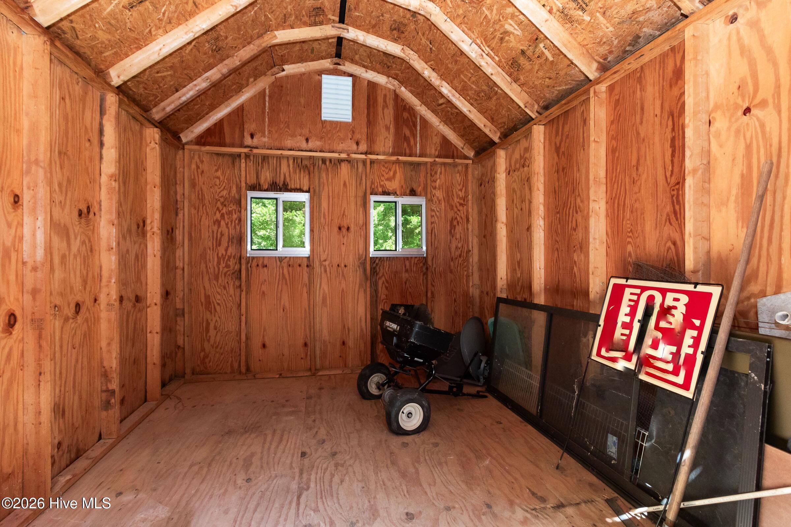
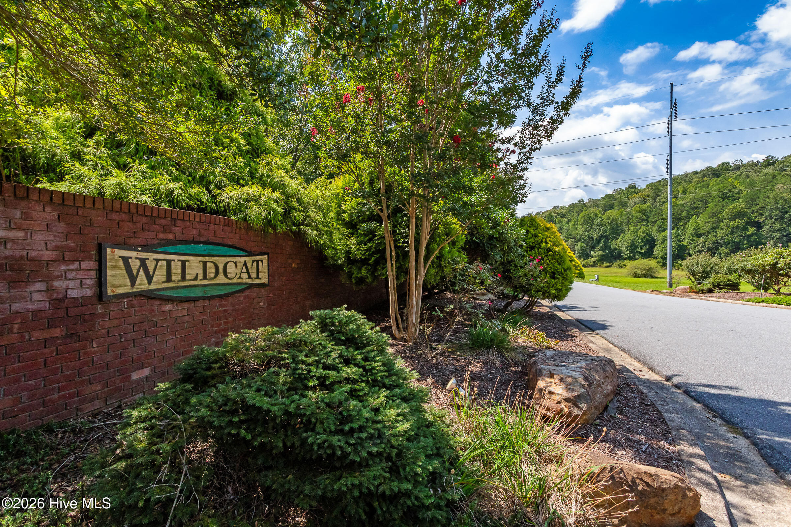
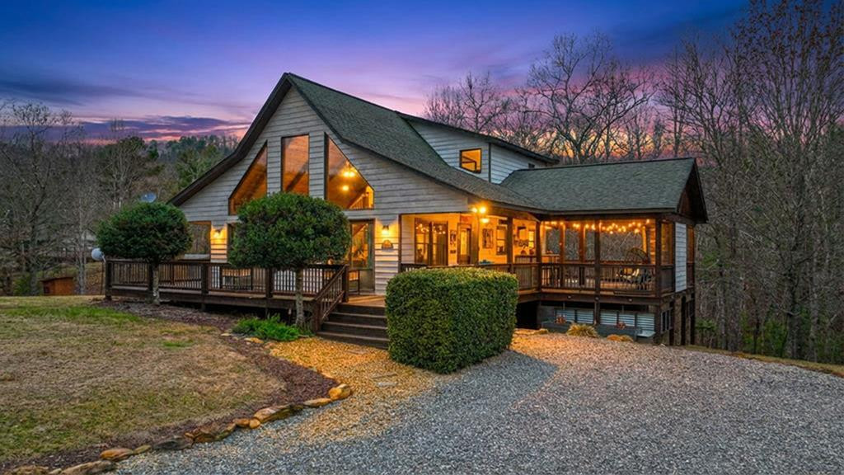
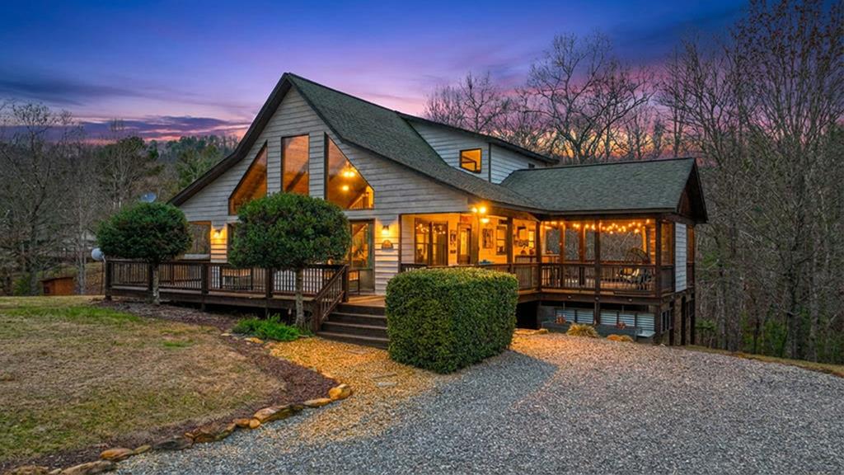
Tucked away in a gated community, this 2-bedroom, 2-bathroom cedar-sided chalet is on almost one acre, offering privacy, convenience, and plenty of outdoor appeal. A flowing CREEK runs along the back of the property, adding a soothing natural backdrop to the wooded setting. Flowering trees and shrubs enhance the yard, while paved neighborhood roads lead all the way to the home and a concrete driveway provides easy year-round access. Park in the driveway or in the oversized detached garage. Step onto the full-length porch that wraps around three sides of the chalet and inside to the bright and open Great Room with beautiful wood floors, a vaulted ceiling, and a cozy gas-log fireplace. The adjoining kitchen has lots of cabinets and counter space, stainless steel appliances, a pantry, and a convenient breakfast area. A glass door provides direct access to the screened back porch, making indoor-outdoor living effortless. The main level also includes a comfortable guest bedroom with a walk-in closet, a full guest bathroom, and a laundry closet. Upstairs in the loft is a spacious and private Master Suite complete with its own walk-in closet and full en suite bathroom with a step-in shower. Outside, a walkway and ramp connect the house to the huge detached two-car garage, designed to complement the chalet with matching exterior siding. The garage has a concrete floor and two roll-up doors, providing excellent space for vehicles, recreational equipment, workshop needs, or storage. A separate shed adds even more utility. With its scenic creekside setting, expansive porches, spacious garage, and welcoming chalet design, this property is an ideal mountain home just waiting for you.
Details
| MLS # | 100600873 |
|---|---|
| Listing Type | For Sale |
| Style | House |
| HOA Dues | $800 |
| Sub-Type | Resale |
| Status | Active |
| Year | 1998 |
| Days On Site | 3 |
| Listing Provided By | ReMax Mountain Properties | Poltrock Team |
Features
| Bed(s) | 2 |
|---|---|
| Bath(s) | 2 Total |
| SQ Feet | 1,402 |
| Garage | 2 |
| Story(s) | 1 |
| Zoning | None |
| Acreage | 0.89 |
| Property View | See Remarks |
Interior
| Interior Features | Walk-in Closet(s), Vaulted Ceiling(s), Ceiling Fan(s), Pantry, Walk-in Shower, Gas Log, Walk-In Closet(s) |
|---|---|
| Heating Yes / No | Yes |
| Cooling Yes / No | Yes |
| Cooling | Central Air |
| Fireplace Features | Gas Log |
| Fireplace Yes / No | Yes |
| Laundry Features | In Hall, Laundry Closet |
| Furnished | Unfurnished |
| Rooms Total | 6 |
Exterior
| Roof | Shingle |
|---|---|
| Foundation Details | Crawl Space |
| Lot Features | Creek |
| View | See Remarks |
| Construction Materials | Cedar, Wood Frame |
| Security Features | Smoke Detector(s) |
Parking
| Attached Garage Yes / No | No |
|---|---|
| Garage Yes / No | Yes |
| Parking Features | Detached, Concrete, Garage |
Utilities
| Utilities | Other |
|---|
Taxes
| Tax Assessed Value | 194740 |
|---|---|
| Tax Book Number | No recorded plat |
| Tax Legal Description | 1598 / 917 |
| Tax Year | 2025 |
Area Information
| State | NC |
|---|---|
| County | Cherokee |
| City | Murphy |
| Zip Code | 28906 |
| Community Name | Wildcat |
| Elementary School | Murphy |
| High School | Murphy High School |
| Listing VS Median (in Wildcat) | |
Price: $377,800 low | high Med: $383,400 sqft: 1,402 low | high Med: 1,415 $ / sqft: $269 low | high Med: $271 On site: 3 low | high Med: 135.5 | |
Market Activity 28906
Request a showing
Request a showing
Contact
Learn More About This Property

| State | NC |
|---|---|
| County | Cherokee |
| City | Murphy |
| Zip Code | 28906 |
| Community Name | Wildcat |
| Elementary School | Murphy |
| High School | Murphy High School |
| Listing VS Median (in Wildcat) | |
Price: $377,800 low | high Med: $383,400 sqft: 1,402 low | high Med: 1,415 $ / sqft: $269 low | high Med: $271 On site: 3 low | high Med: 135.5 | |
 | $389,00039 Red Bud LaneMurphy, NC 28906 |
 | $389,00039 Red Bud LaneMurphy, NC 28906 |